


 4 Bedrooms
  3 Bathrooms



Property Description
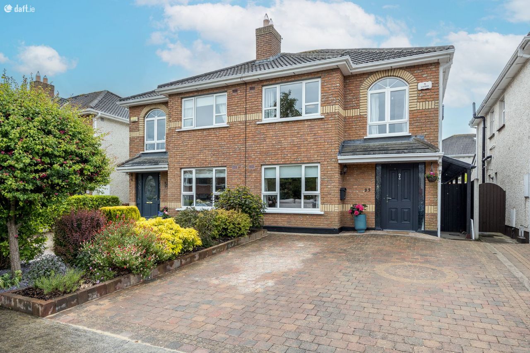
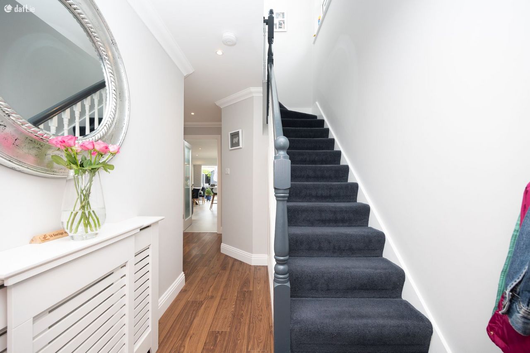
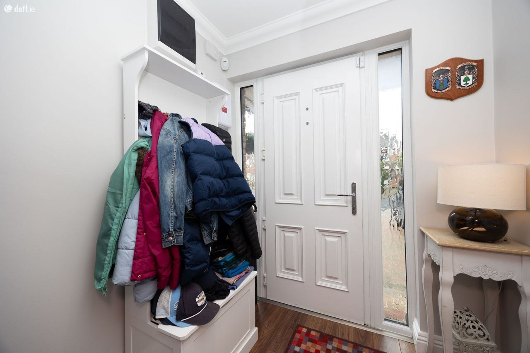
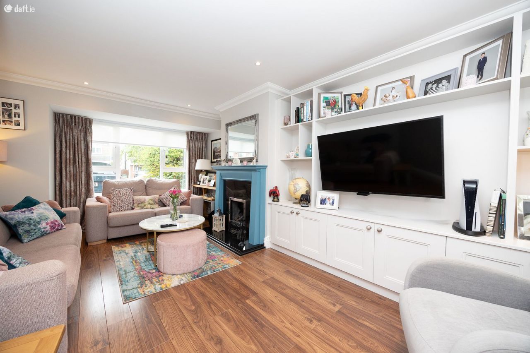
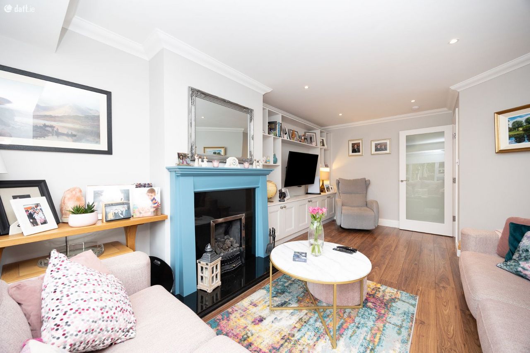
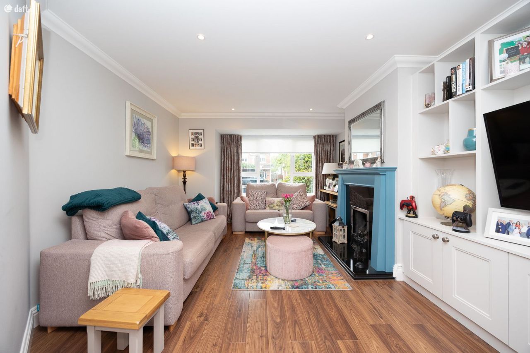
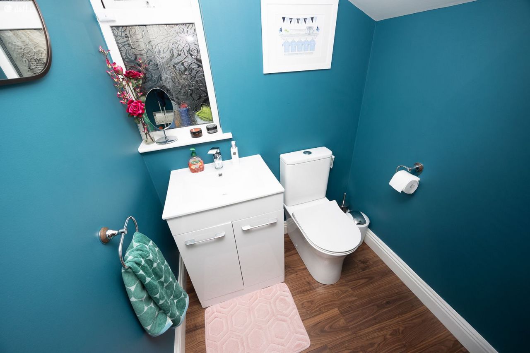
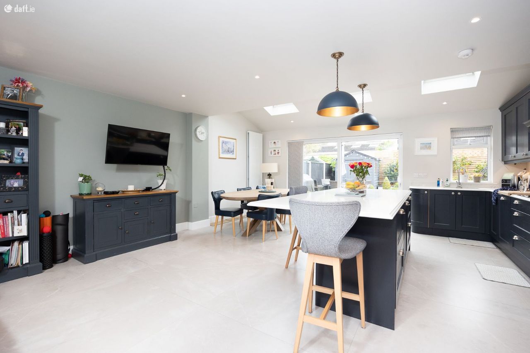
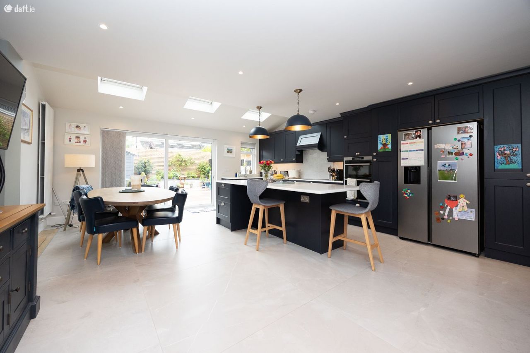
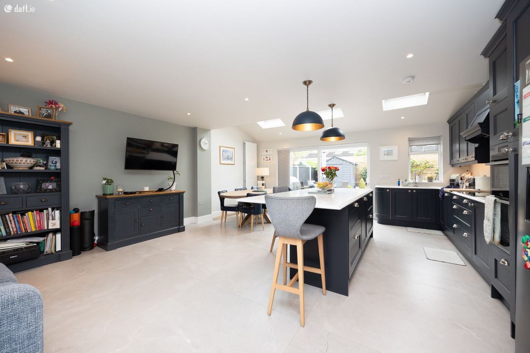
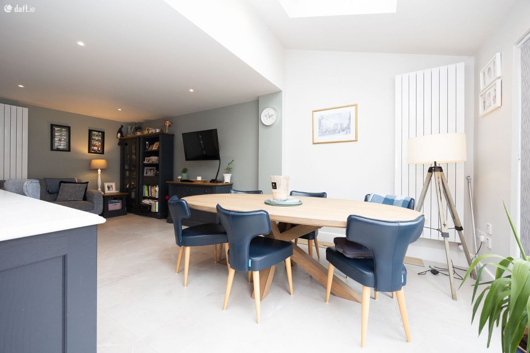
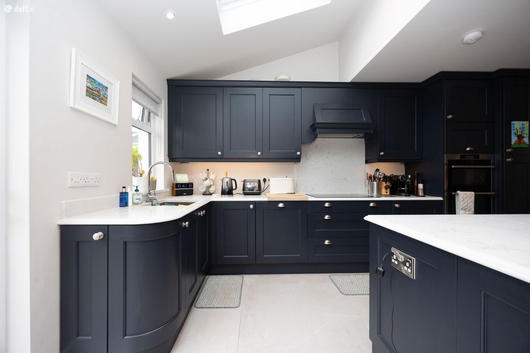
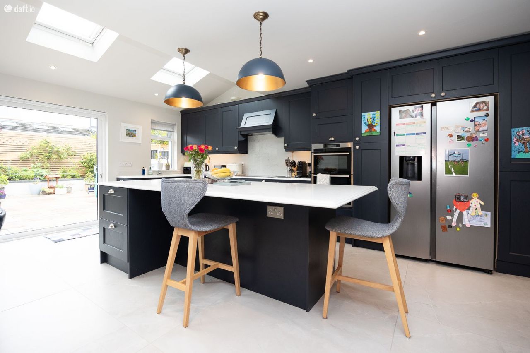
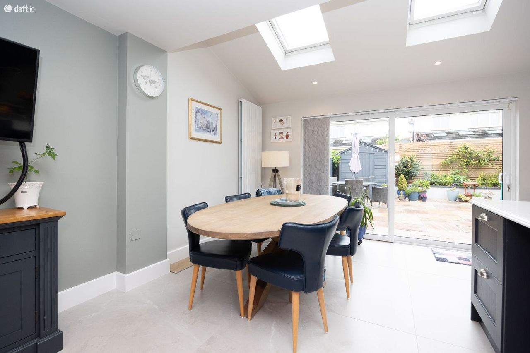
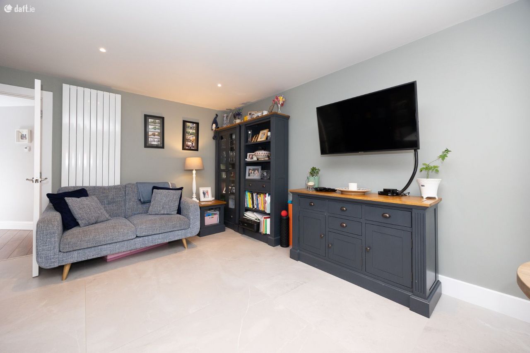
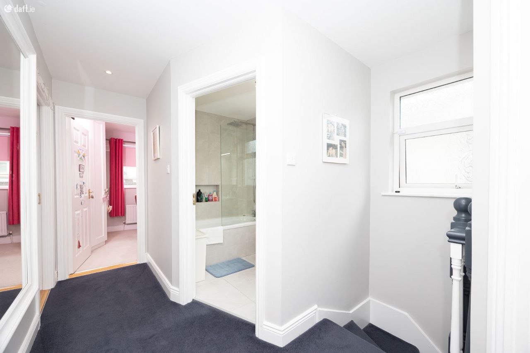
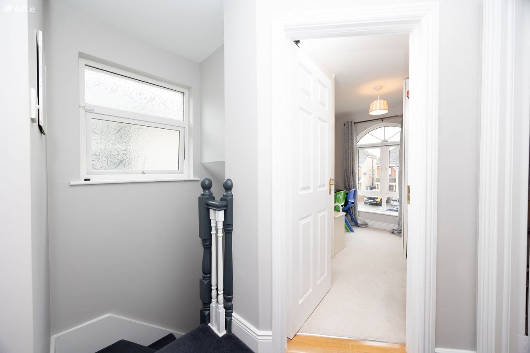
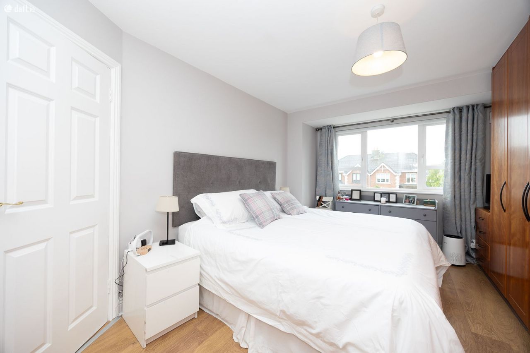
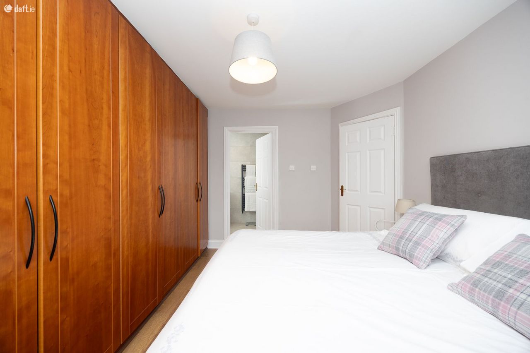
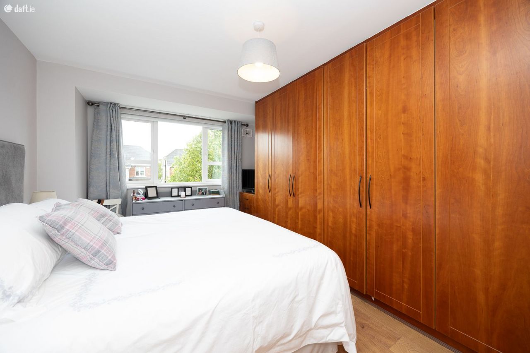
Property Team Paul Reddy is delighted to present 23 Gainsborough Downs a spacious, modern, and beautifully upgraded semi-detached four-bedroom home extending to approximately 123 sq. m. This superb brick fronted property boasts a newly renovated, interior-designed open-plan kitchen and dining area opening out to a sunny garden, ideal for modern family living and entertaining. At the heart of the home is a striking central island with a Quartz worktop and matching splashback, complemented by sleek built-in electric appliances. The stylish American-style fridge-freezer with a built-in ice maker adds a luxury touch. This stunning space is designed for both practicality and style. A separate, cosy living room to the front of the house features a gas-fired fireplace, creating a warm and inviting atmosphere. Additional ground floor features include a guest WC, double-glazed PVC windows throughout, and efficient gas-fired central heating, with the boiler upgraded just three years ago and new internal doors. Upstairs, youll find four generously sized bedrooms, including a beautifully updated master en-suite, along with a contemporary main family bathroom. To the rear, the south-facing garden has been thoughtfully landscaped and fully tiled for low-maintenance enjoyment perfect for outdoor dining or relaxing in the sun. A barna shed provides excellent additional storage for garden tools or outdoor gear. Designed with comfort, style, and functionality in mind, this turn-key home offers modern living at its best. Located in an enviable cul de sac position, the property is within walking distance of Malahide Castle and its expansive parklands, the scenic estuary, numerous sports grounds, and Malahide DART/train station. A bus stop is conveniently located just outside the estate. Malahide Village is also easily accessible, offering a fantastic selection of shops, cafs, restaurants, pubs, a vibrant marina, and a beautiful beach all just moments away. Viewing is strictly by appointment only, and early interest is highly recommended ACCOMMODATION GROUND FLOOR: Entrance Hall 1.9m x 5.0m Laminate wood flooring, ceiling coving, spotlights Guest WC 1.5m x 1.7m Laminate wood flooring, WHB, WC Living Room 3.5m x 5.6m Laminate wood flooring, feature fireplace, ceiling coving, spotlights. Living/Dining/Kitchen 5.5m x 6.9m Tilled flooring, Velux windows, spotlights, kitchen island, fitted kitchen units with built-in appliances, sliding door to the back garden. FIRST FLOOR: Landing 1.8m x 4.0m Carpeted. Master bedroom 3.0m x 4.4m Laminate wood flooring, built-in wardrobe. En suite 1.6m x 2.6m Fully tiled with a shower, WHB and WC Bedroom 2 2.3m x 3.5m Carpeted, built-in wardrobe Bedroom 3 3.7m x 2.6m Carpeted, built-in wardrobe Bedroom 4 2.7m x 2.4m Carpeted, built-in wardrobe Bathroom 2.2m x 1.7m Fully tiled, WC, WHB, bath with rain shower Rear Garden Low maintenance fully tiled back garden Note: Please note we have not tested any apparatus, fixtures, fittings, or services. Interested parties must undertake their own investigation into the working order of these items. All measurements are approximate, and photographs are provided for guidance only.
Additional Description
Ber Details
Enquire About
this property:
Mail is sent
Call: 01 8132565