


 2 Bedrooms
  2 Bathrooms



Property Description
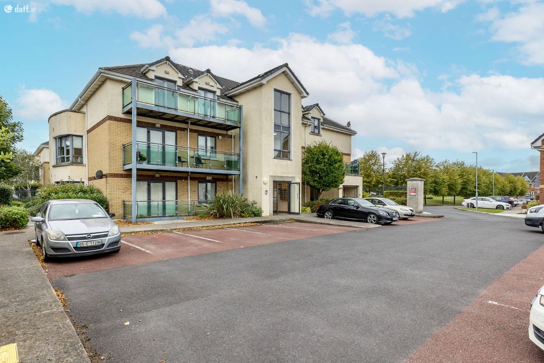
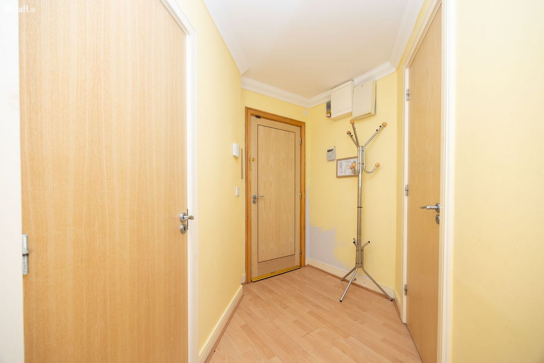
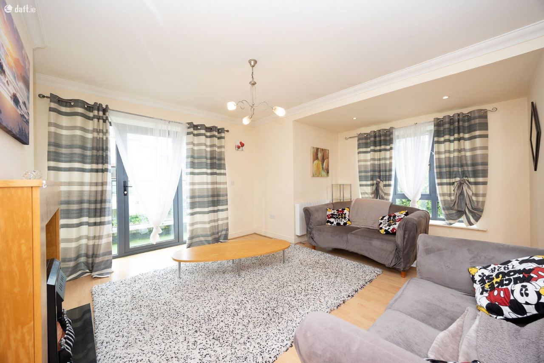
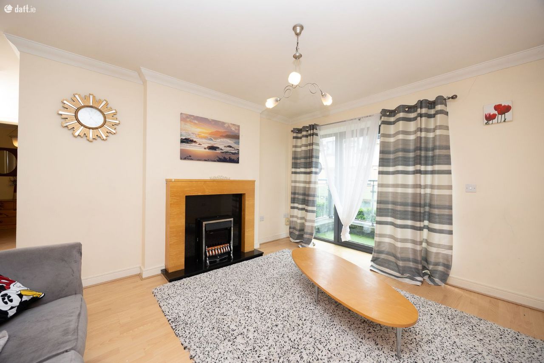
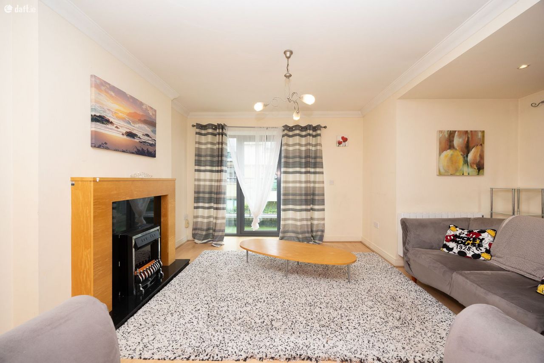
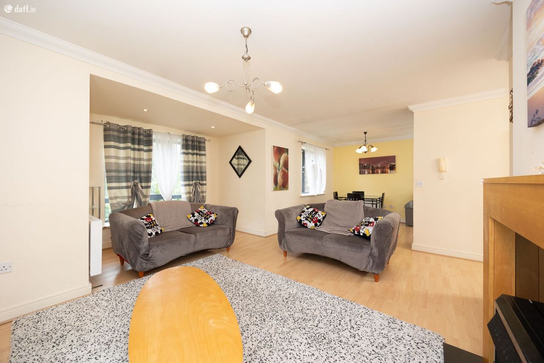
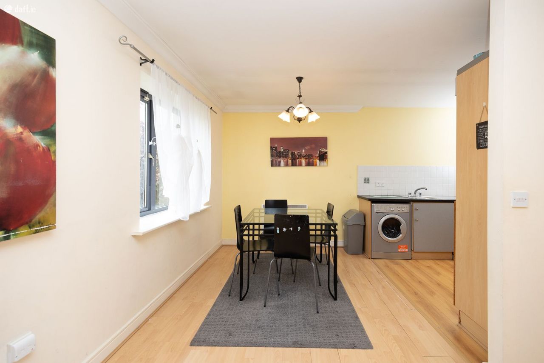
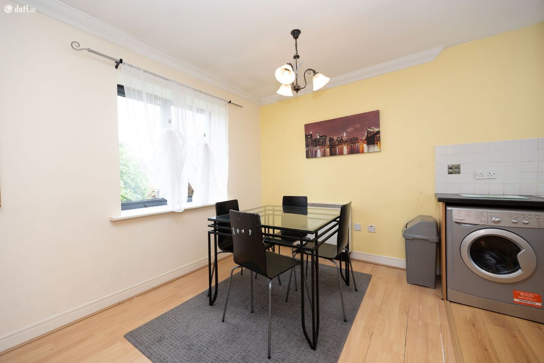
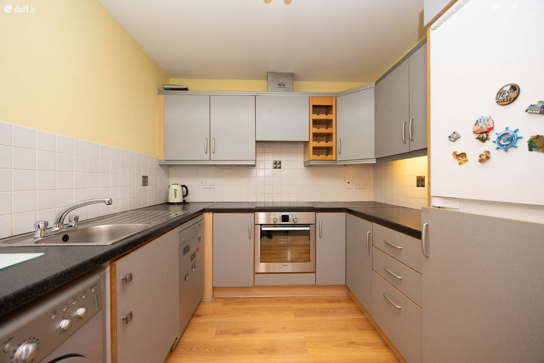
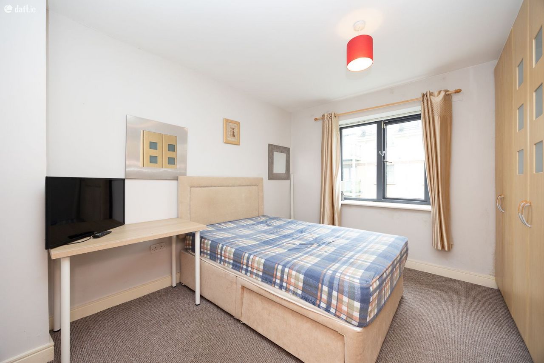
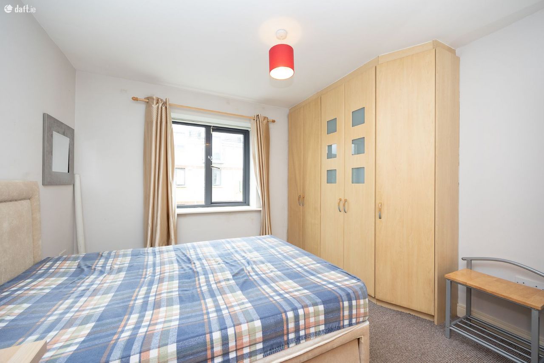
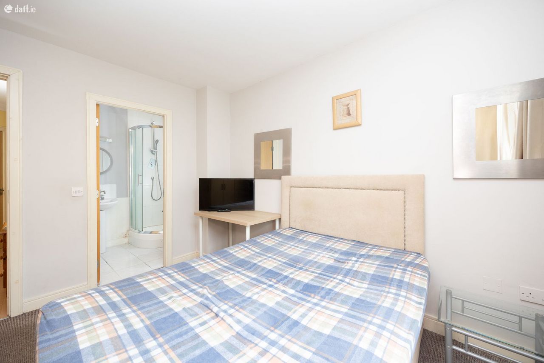
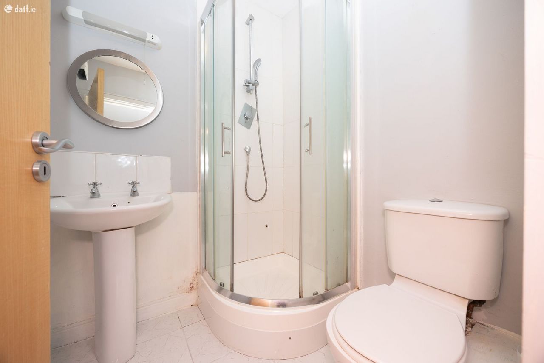
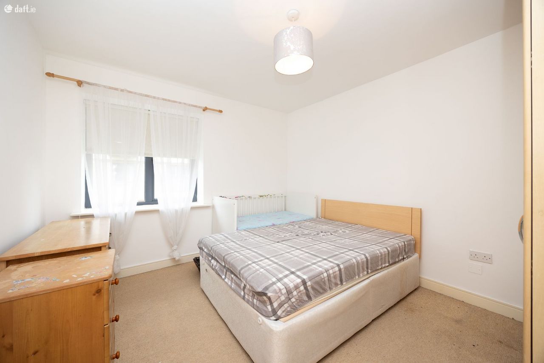
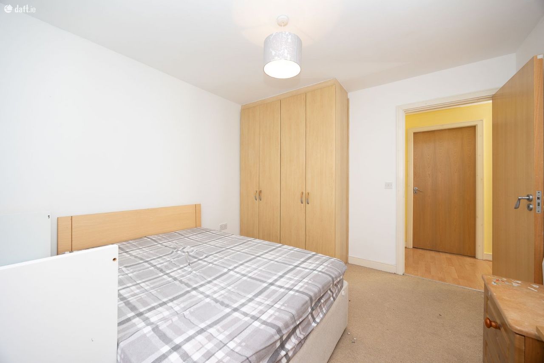
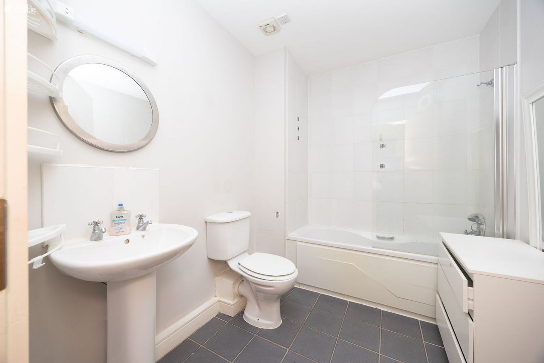
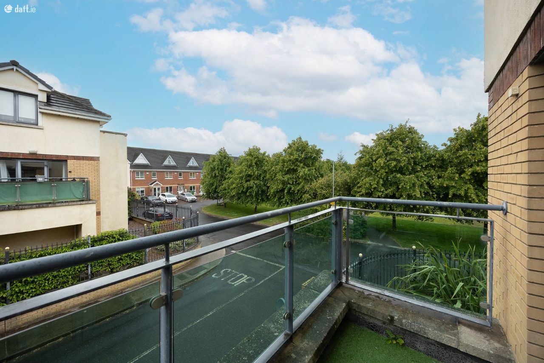
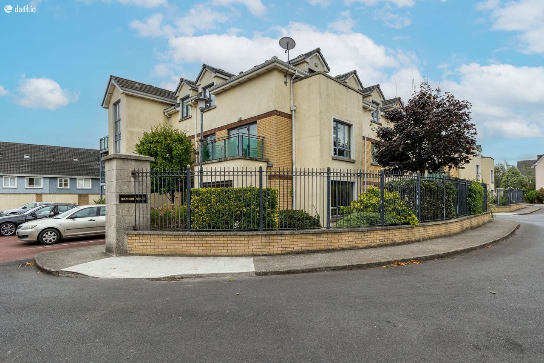
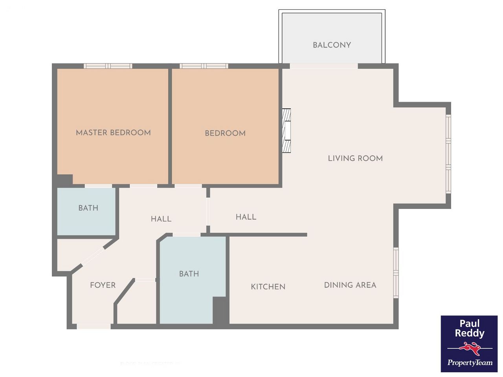
Paul Reddy Property Team is delighted to present this spacious and well-presented first-floor furnished 2-bedroom corner apartment, extending to approximately 80 sq. m. Ideally situated in a quiet, low-density development within the mature and well-maintained Drynam estate, this bright corner apartment offers modern living in a convenient and peaceful setting, overlooking view of green recreational space. Private parking is provided in the complex. The property features a large open-plan living, dining, and kitchen area that is flooded with natural light, leading out to a private south-facing balcony perfect for enjoying sunny afternoons or al fresco dining. Both bedrooms are generously sized doubles, with the master bedroom benefiting from an en-suite, and a main bathroom completes the accommodation. Located just off Kettles Lane, this well-connected location offers easy access to a host of amenities, including local shops, schools, and recreational facilities. Swords Main Street, The Pavilions Shopping Centre, and Airside Retail Park are all within 3.5 km, providing excellent shopping and dining options. The beautiful Broadmeadow Estuary Walk is just a 10-minute drive away, offering a tranquil setting for coastal walks and Malahide Castle is in close proximity hosting many recreational facilities. Commuters will appreciate the excellent transport links, with nearby bus routes and easy access to the M1 and M50 motorways, making Dublin Airport, the city centre, and surrounding areas highly accessible. Viewing is highly recommended and strictly by appointment. ACCOMMODATION: Foyer 2.5mx2.4m Laminate wood flooring Hall 2.6mx1.6m Laminate wood flooring Living Area 4.9mx4.9m Feature electric fireplace, laminate wood flooring, door to balcony Kitchen 2.3mx2.6m Built-in press units, tiled behind the worktop. Laminate flooring. Plumbed for washing machine, and dishwasher. Dining Area 2.6mx2.7m Laminate wood flooring Bedroom 1 3.3mx3.4m Carpet flooring, wardrobe. En-suite 1.7mx1.4m Shower, WC, WHB. Bedroom 2 3.2mx3.4m Carpet flooring, wardrobe. Bathroom 1.9mx2.6m Tiled floor, tiles behind the bath, WC, WHB. Outside: Balcony Note: Please note we have not tested any apparatus, fixtures, fittings, or services. Interested parties must undertake their own investigation into the working order of these items. All measurements are approximate, and photographs are provided for guidance only.
Additional Description
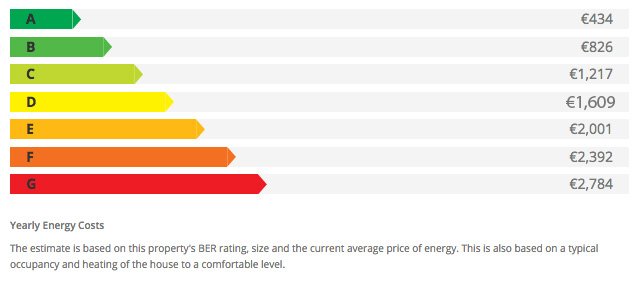
Ber Details
Enquire About
this property:
Mail is sent
Call: 01 8132565