


 4 Bedrooms
  3 Bathrooms



Property Description
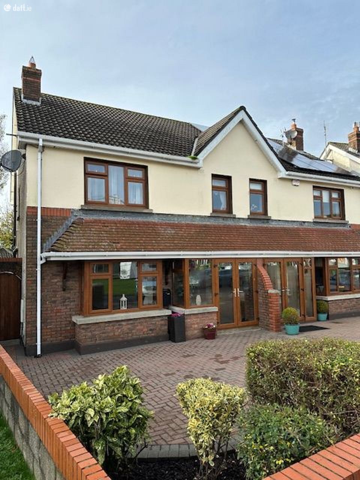
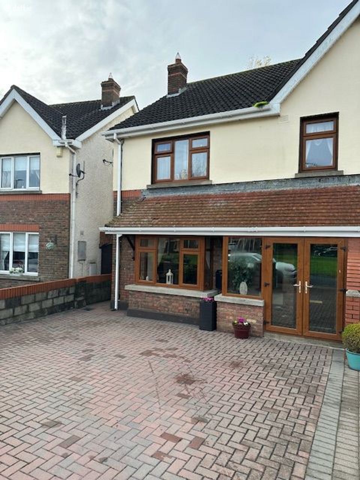
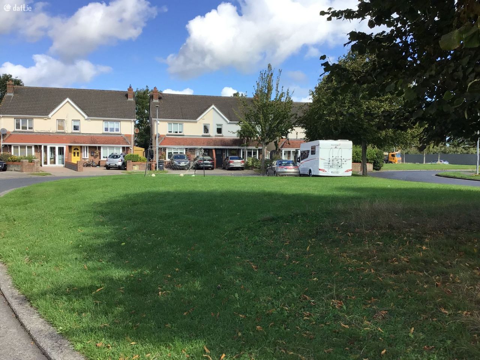
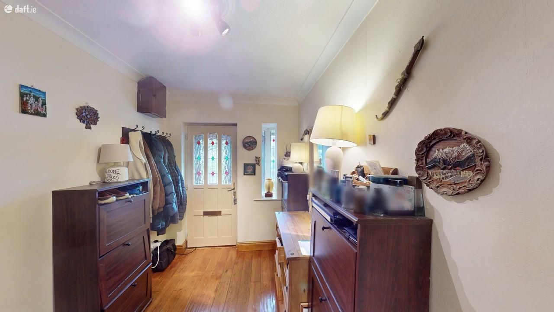
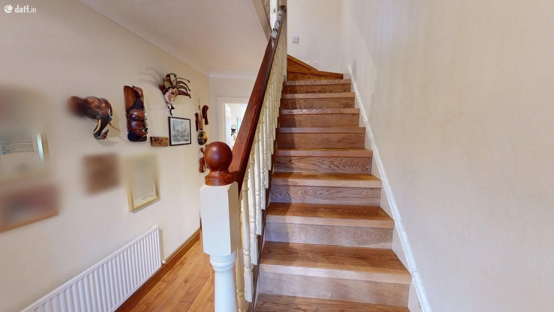
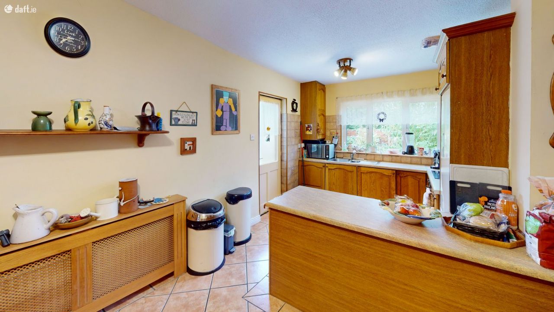
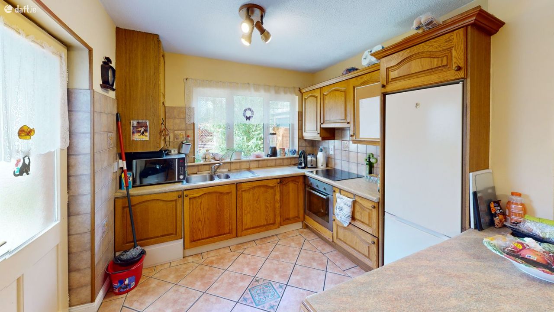
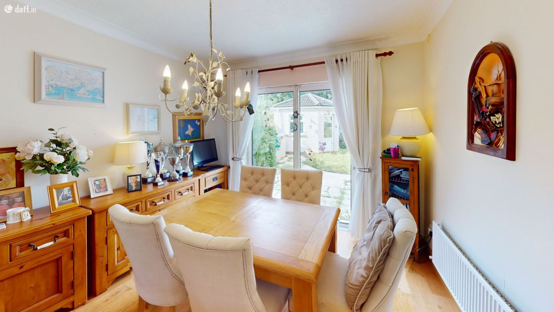
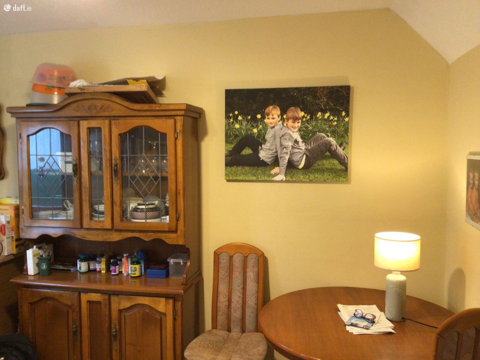
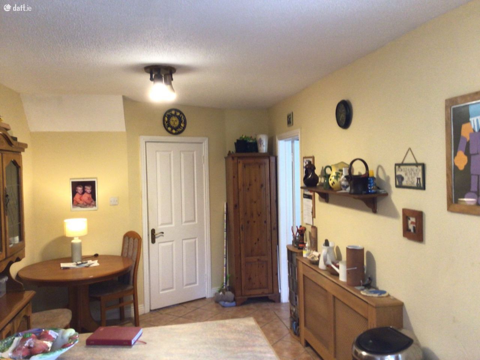
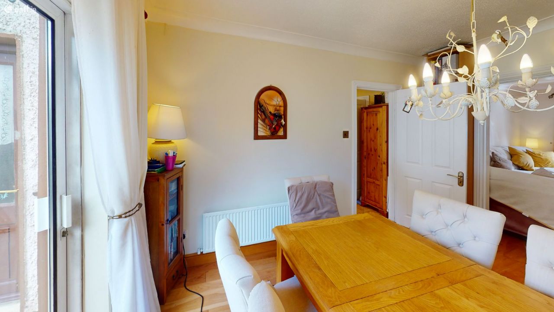
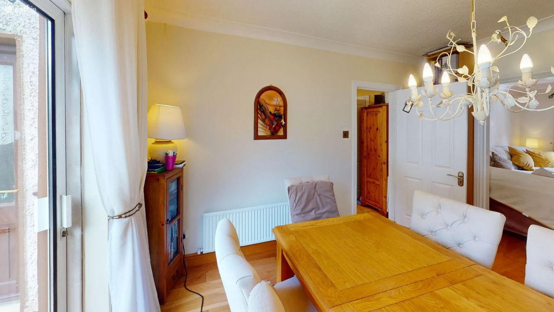
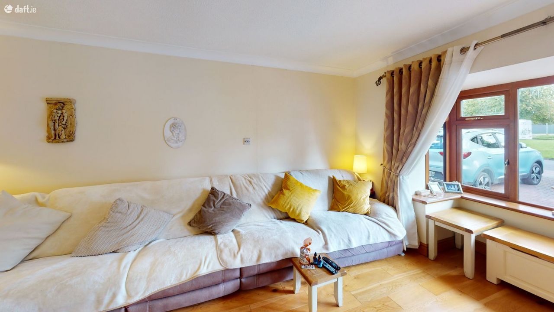
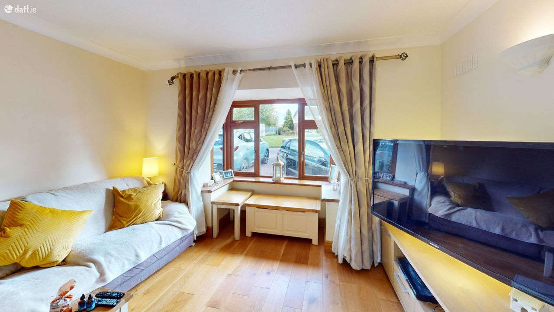
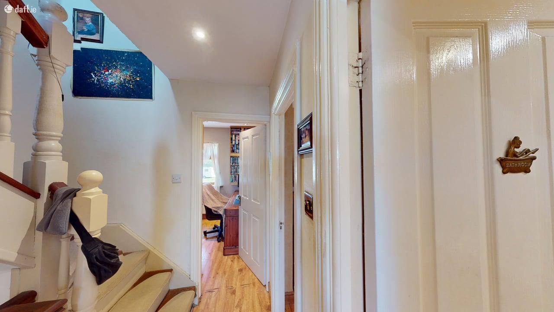
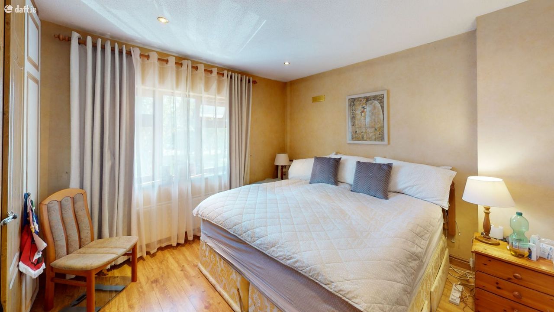
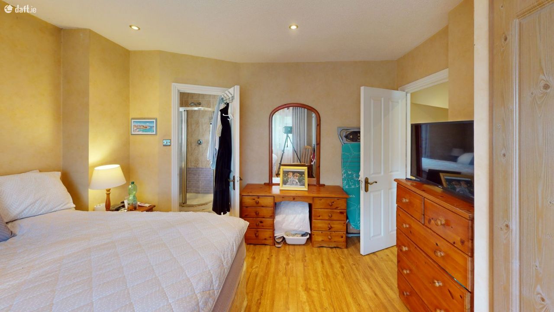
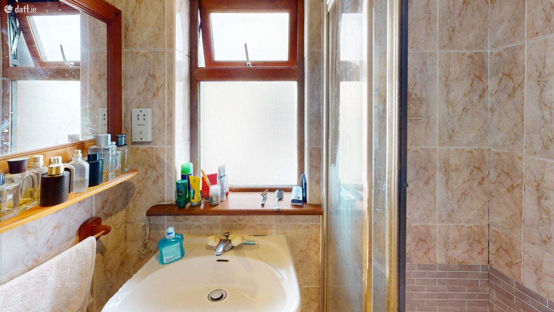
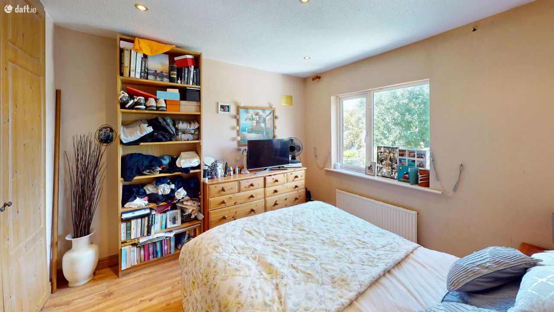
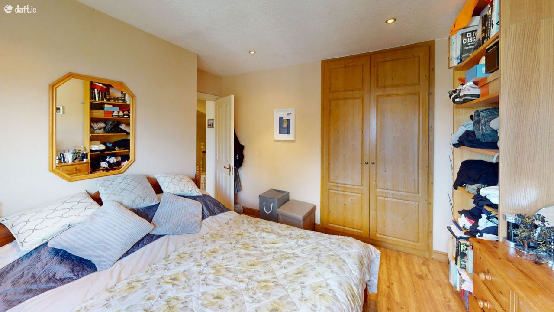
Positioned in a quiet cul-de-sac overlooking a green, 185 The Links offers a fantastic opportunity to acquire a spacious family home in this mature and highly sought-after location. The property provides generous accommodation, a practical layout, and excellent potential to create a stylish, long-term family residence. The property has been extended and features four bedrooms, an attic conversion, and a large kitchen opening to a west-facing rear gardenideal for evening sunshine. Accommodation: Porch / Hall: UPVC double-glazed front door, wood-style flooring, coving, recessed and spot lighting, and under-stair storage. Guest WC: White suite with extractor fan, tiled walls and floor. Living Room (3.90m x 5.60m): Bay window overlooking the green, open fireplace, wood-style flooring, coving, and wall lighting. Dining Room (3.10m x 3.80m): Coving, wood flooring, patio doors opening to rear garden. Kitchen (2.80m x 6.15m): Extended kitchen with wall and floor units, tiled splashback, breakfast counter, and fitted appliances including oven, hob, extractor, and fridge-freezer. First Floor: Bedroom 1 (3.75m x 3.80m): Built-in wardrobes, recessed lighting, wood-style flooring. En-suite: White suite with tiled walls and floor. Bedroom 2 (3.05m x 3.30m): Built-in storage, recessed lighting, wood flooring. Bedroom 3 (2.20m x 1.75m): Slider robes, recessed lighting. Bedroom 4 (2.25m x 2.40m): Bookshelf, recessed lighting, wood-style flooring. Bathroom (1.70m x 2.15m): Full bathroom suite, tiled walls and floor. Attic Conversion (4.60m x 4.85m): Bright and versatile space with six Velux windows, recessed lighting, and wood flooring. Ideal as a home office, playroom, or guest area. Outside: West-facing rear garden with patio area. Large concrete shed (wired and plumbed). Extended paved driveway to front. Walled and fenced boundaries, with side access gate, outdoor tap, and lighting.
Additional Description
Ber Details
Enquire About
this property:
Mail is sent
Call: 01 843 5678