


 4 Bedrooms
  3 Bathrooms



Property Description
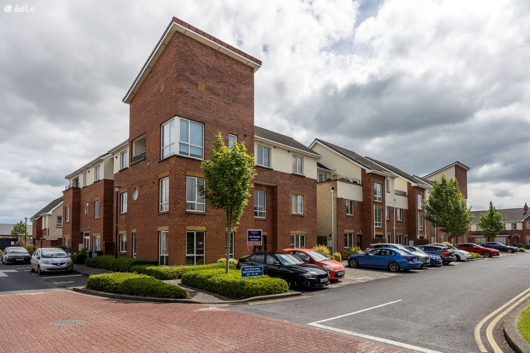
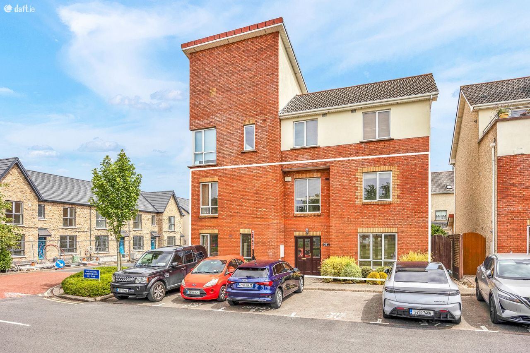
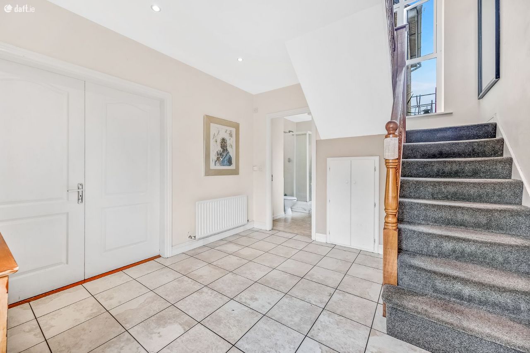
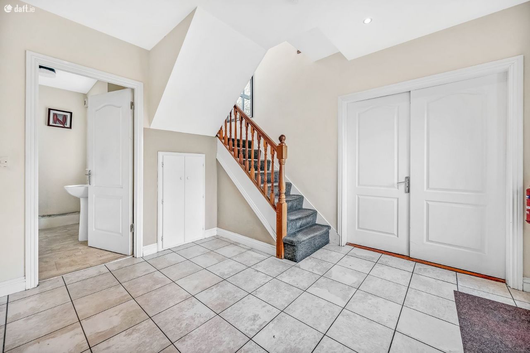
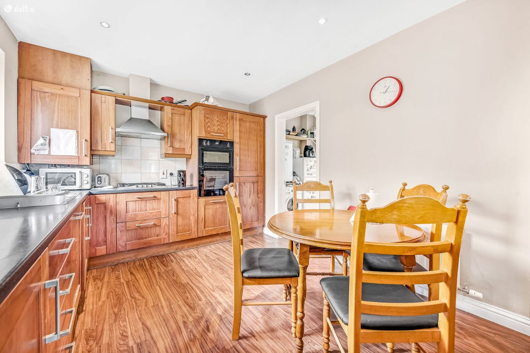
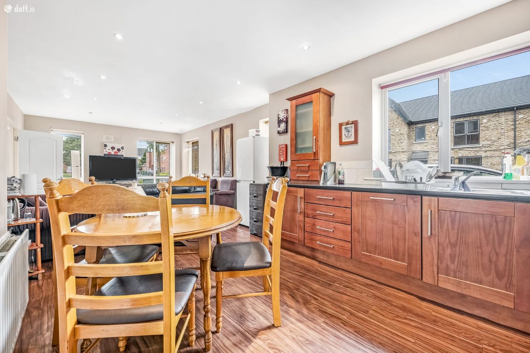
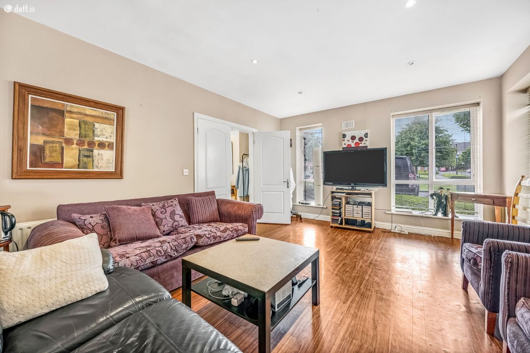
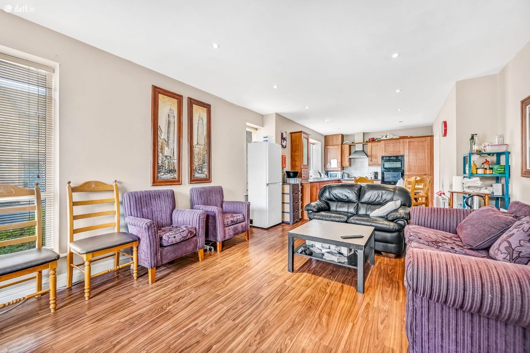
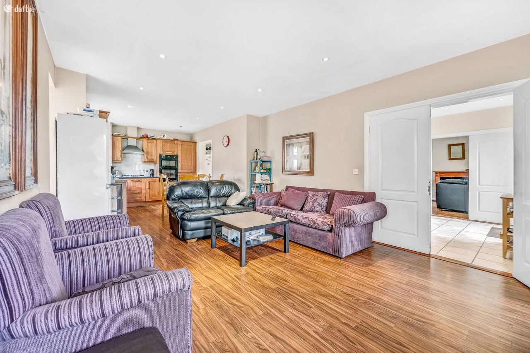
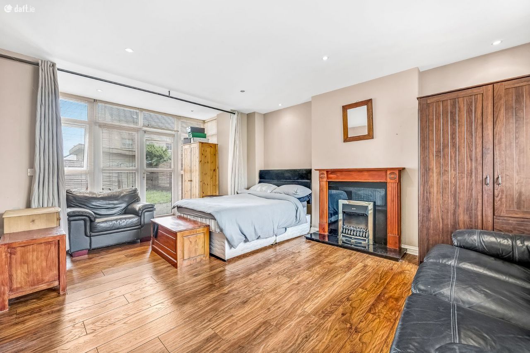
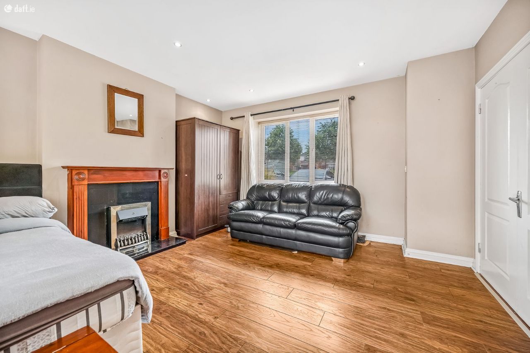
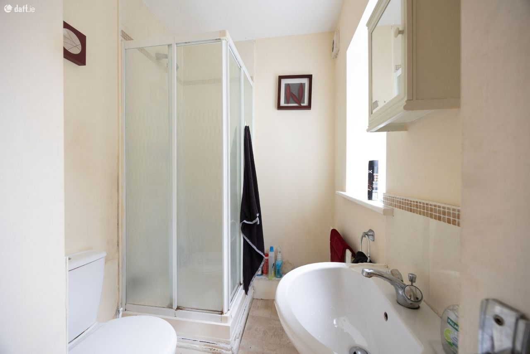
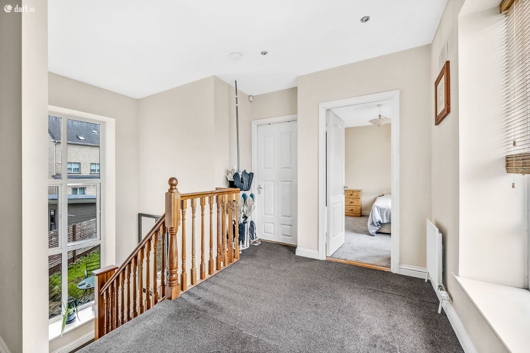
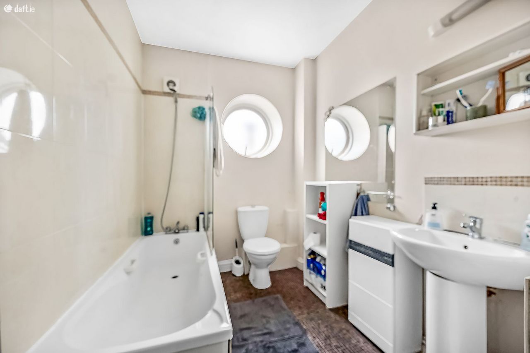
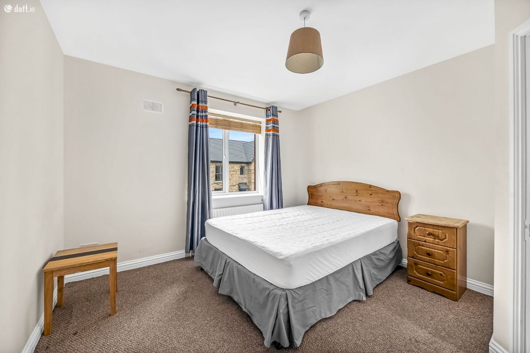
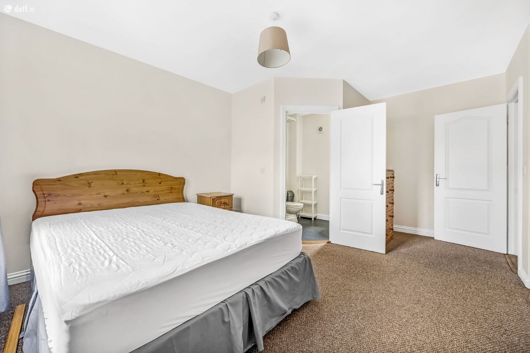
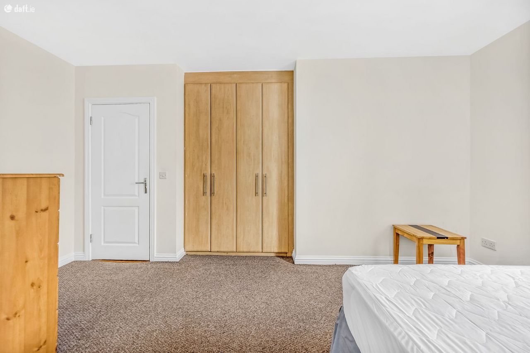
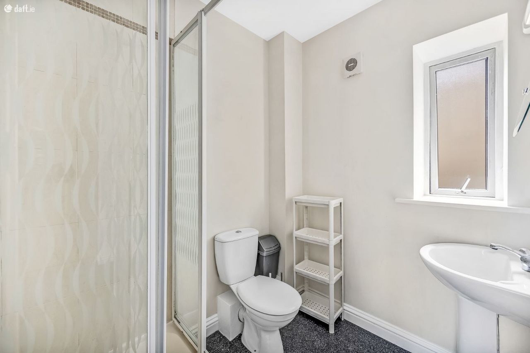
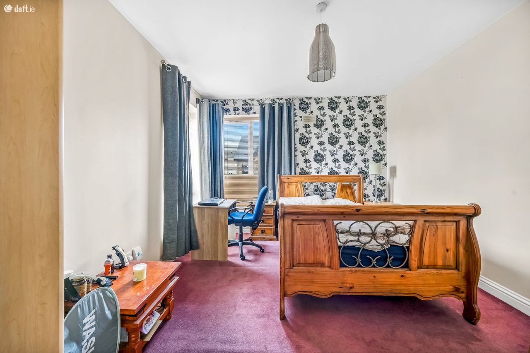
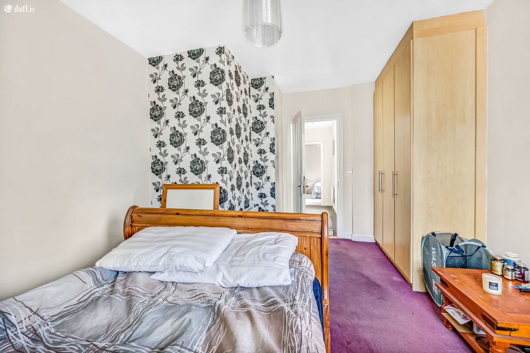
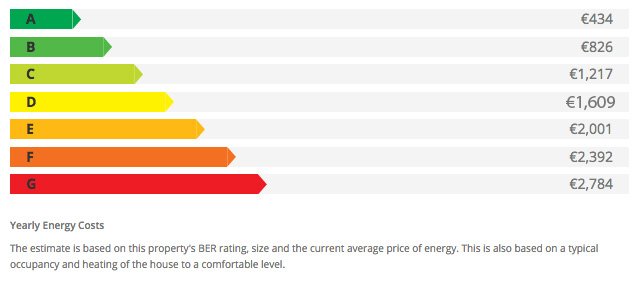
The Property Team Paul Reddy is proud to present this spacious and light-filled four-bedroom corner townhouse to the Swords market. Located in the ever-popular Boroimhe development and overlooking a large green area to the front, No. 70 is a beautifully laid out family home extending to approximately 150 sq.m. This attractive red-brick property offers excellent curb appeal and a warm, welcoming atmosphere throughout. With a strong B3 BER rating (qualifying for a green mortgage), double-glazed windows, gas-fired central heating, modern combi boiler, and house alarm, this home is both comfortable and energy-efficient. Set on a generous corner site, the house enjoys the added benefits of an east-facing rear garden, convenient side access, and a peaceful setting in this mature, family-friendly estate. Inside, the bright entrance hallway leads to a cosy living room on the right, featuring a beautiful fireplace and patio doors that open onto the rear garden, ideal for indoor-outdoor living. To the left is a spacious open-plan kitchen/dining/family area, flooded with natural light and perfect for modern family life. The ground floor also includes a guest WC with shower, a utility room, useful under-stairs storage, and a large feature window in the landing. Upstairs, youll find four well-proportioned bedrooms, all with built-in wardrobes. The master bedroom features its own en-suite bathroom, while a large family bathroom serves the remaining bedrooms. Boroimhe remains one of Swords' most desirable developments, ideally located within walking distance of SuperValu, The Pavilions Shopping Centre, and a range of local shops, cafs, and schools. Dublin Airport is just a short drive away, and the area offers excellent transport links, including several Dublin Bus routes and easy access to the M1, M50, and Dublin City Centre. This bright, spacious home offers superb potential for growing families or anyone seeking a well-located property with room to make it their own. ACCOMMODATION: GROUND FLOOR: Hall 3.21 x 3.83m Tiled flooring Living Room 6.16 x 4.39m Laminate wood flooring, featuring fire fireplace. Kitchen/Dining/Living 3.85 x 8.86m Open-plan kitchen/dining/living. Fully fitted units, tiled splashback, laminate wood flooring Utility Room 1.91 x 1.87m Tiled floor, plumbed for washing machine, door to garden Guest WC 2.47 x 1.91m WC & WHB, shower, partly tiled Rear Garden Fully fenced, part lawn, part cobble locking. FIRST FLOOR: Landing 4.17 x 4.41m Carpeted flooring Bedroom 1 4.26 x 5.07m Carpeted flooring, built-in wardrobes En-suite 2.11 x 1.72m Shower, WHB, WC, partly tiled. Bedroom 2 4.83 x 3.26m Carpeted flooring, built-in wardrobe Bedroom 3 1.74 x 3.67m Carpeted flooring, built-in wardrobe Bedroom 4 3.79 x 2.82m Carpeted flooring, built-in wardrobe Bathroom 3.92 x 1.94m Bath, WHB, WC, partly tiled. Note: Please note we have not tested any apparatus, fixtures, fittings, or services. Interested parties must undertake their own investigation into the working order of these items. All measurements are approximate, and photographs are provided for guidance only.
Additional Description
Ber Details
Enquire About
this property:
Mail is sent
Call: 01 8132565