


 3 Bedrooms
 3 Bathrooms



Property Description
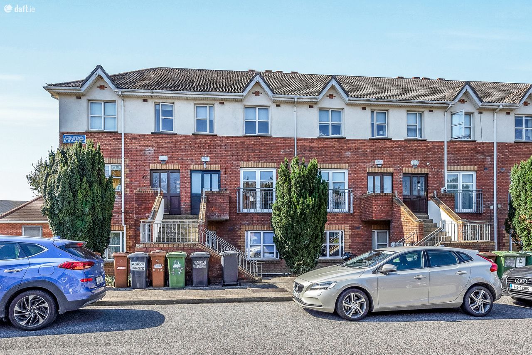
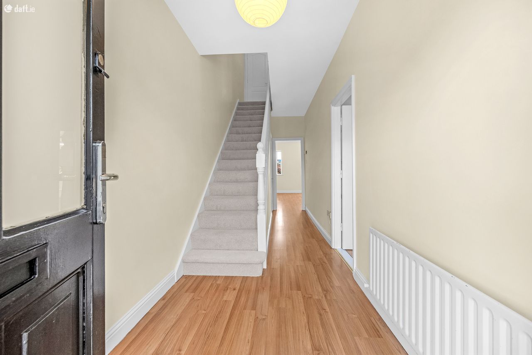
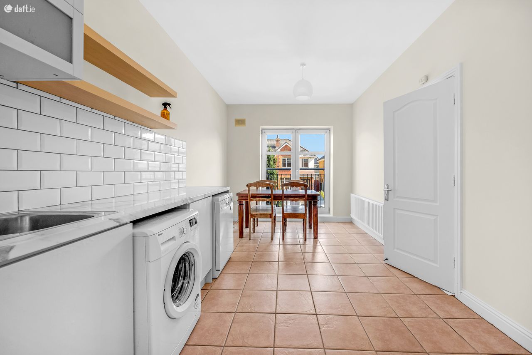
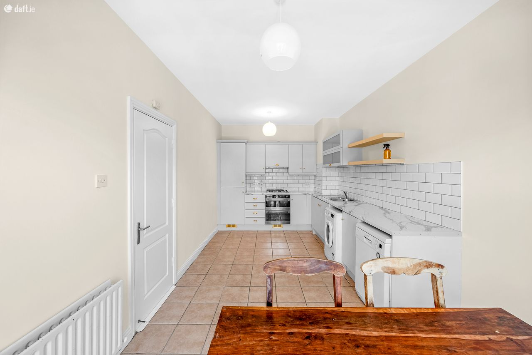
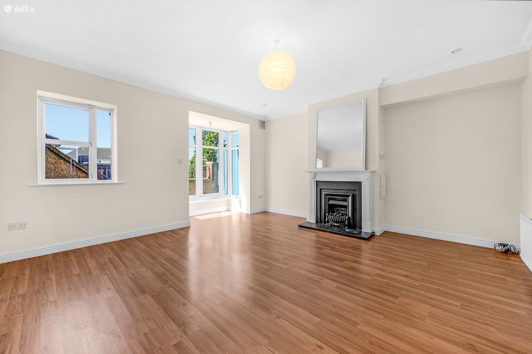
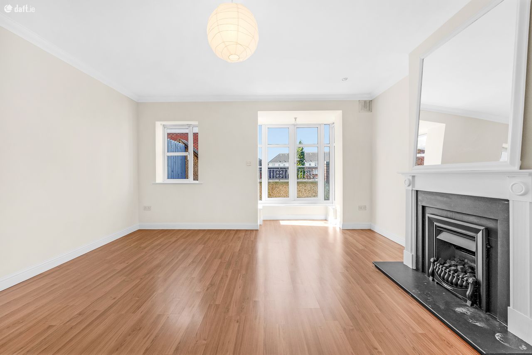
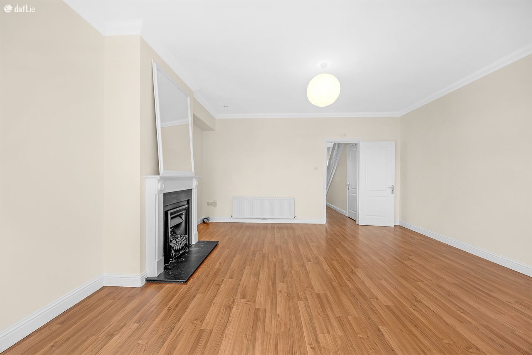
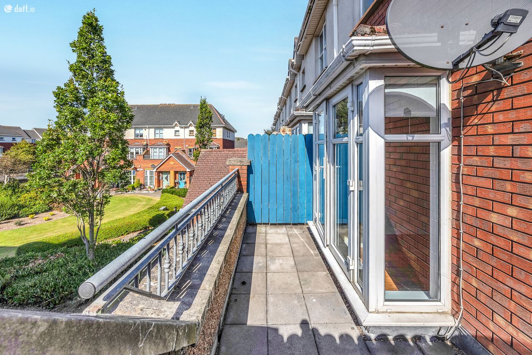
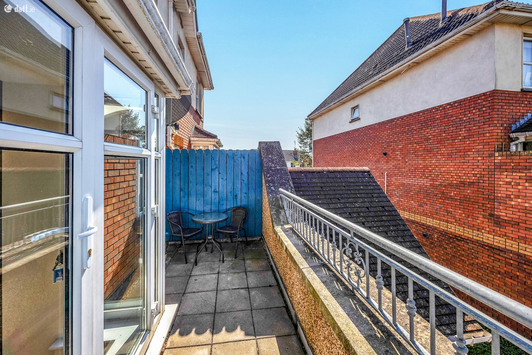
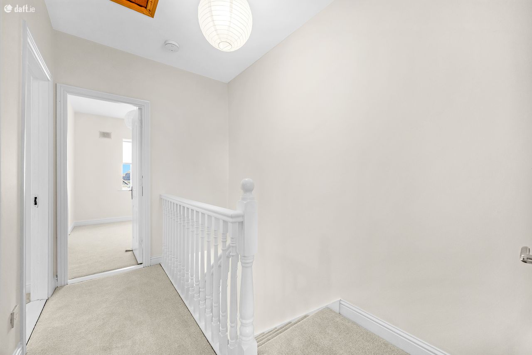
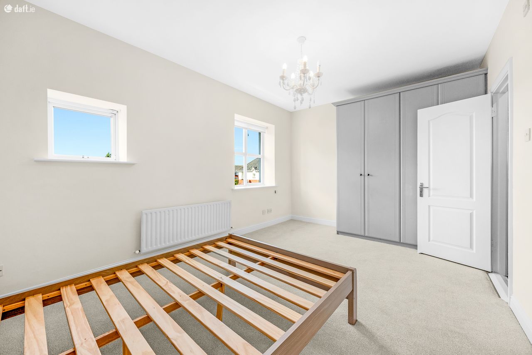
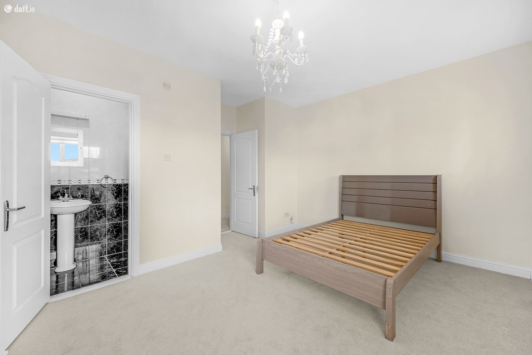
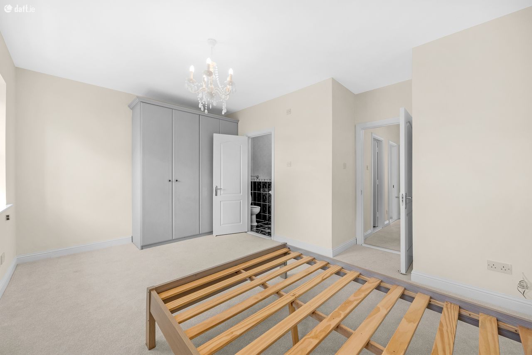
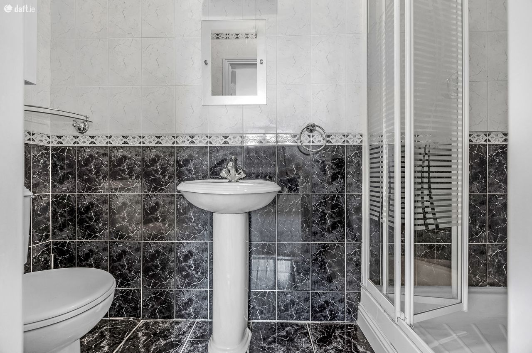
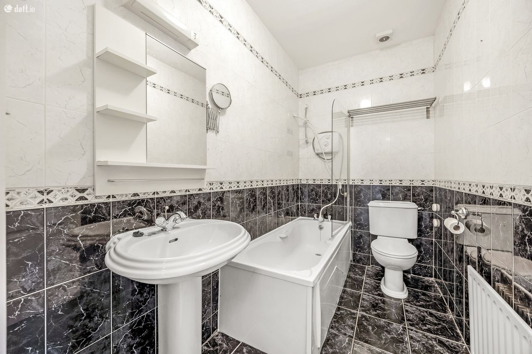
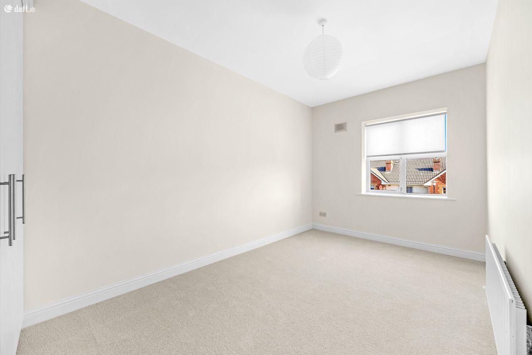
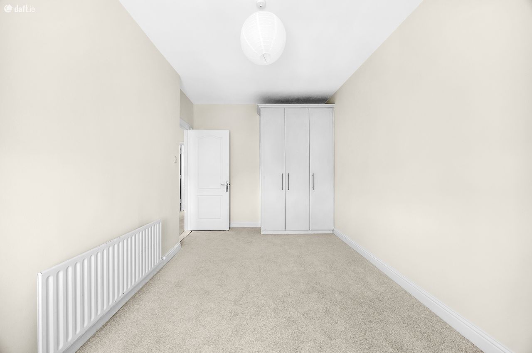
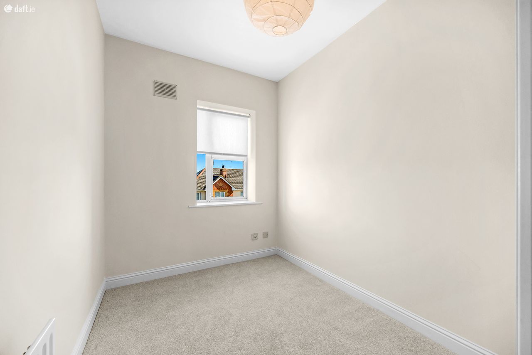
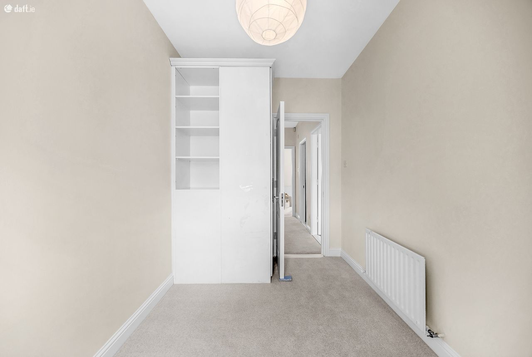
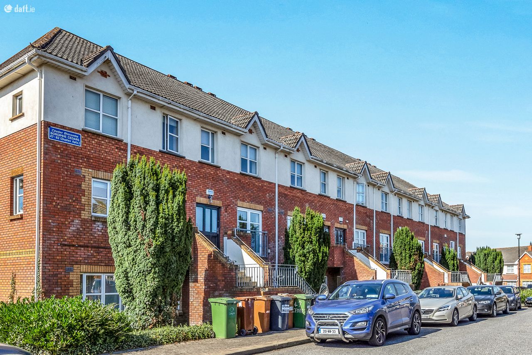
Property Team Paul Reddy proudly presents this spacious, recently renovated, and well-presented three-bedroom duplex apartment to the market. This spacious and well-designed duplex apartment extends to approximately 107 sq.m., enjoys the benefit of its own-door entrance, and overlooks a peaceful green space to the rear of the development. The attractive red-brick faade, combined with gas-fired central heating and double-glazed windows throughout, ensures a blend of style, comfort, and efficiency making it an excellent choice for families, first-time buyers, and investors. Situated in the highly sought-after Boroimhe development off Forest Road, this home enjoys a desirable location within easy reach of Swords Village and a host of amenities. The Pavilions Shopping Centre, Swords town centre, Airside Retail Park, and Dublin Airport are all close by. The ground floor comprises a welcoming entrance hall with a guest WC, a generous kitchen/dining room, and a separate living room with large windows and access to a private south-west facing balcony. Upstairs, the first floor offers three bedrooms, including a spacious main bedroom with an en-suite, along with a family bathroom. Boroimhe is ideally positioned to benefit from superb transport links. The area is well-served by Dublin Bus and the Swords Express, providing direct access to Dublin City Centre. The M1 and M50 motorways are also easily accessible, ensuring excellent connectivity. Viewing is highly recommended and strictly by appointment. ACCOMMODATION GROUND FLOOR: Hall 6.00 x 1.00m Laminate wood flooring Living Room 5.65 x 4.90m Laminate wood flooring, featuring a gas fire fireplace. Kitchen/Dining 6.00 x 2.81m Open-plan kitchen/dining. Fully fitted units, tiled splashback, tiled flooring. Guest WC 2.15 x 0.90m WC & WHB Balcony 2.32 x 4.95m Tiled FIRST FLOOR: Landing 2.90 x 2.00m Carpeted flooring Bedroom 1 4.90 x 4.20m Carpeted flooring, built-in wardrobes En-suite 0.85 x 2.81m Shower, WHB, WC, fully tiled. Bedroom 2 4.74 x 2.81m Carpeted flooring, built-in wardrobe Bedroom 3 3.35 x 2.17m Carpeted flooring, built-in wardrobe Bathroom 2.81 x 1.53m Bath, WHB, WC, fully tiled. Note: Please note we have not tested any apparatus, fixtures, fittings, or services. Interested parties must undertake their own investigation into the working order of these items. All measurements are approximate, and photographs are provided for guidance only.
Additional Description
Ber Details
Enquire About
this property:
Mail is sent
Call: 01 8132565