


 3 Bedrooms
 3 Bathrooms



Property Description
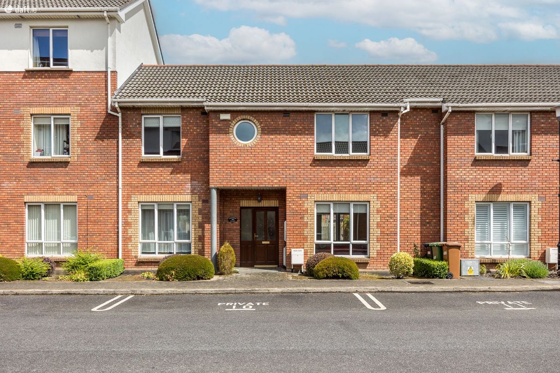
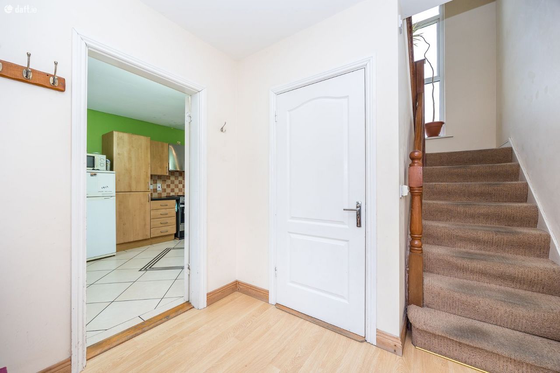
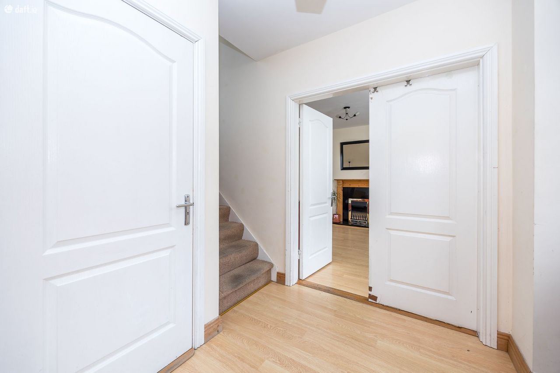
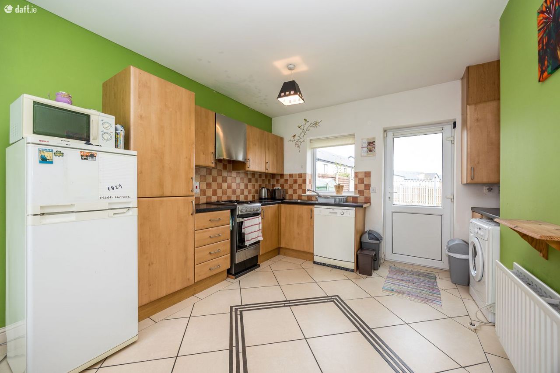
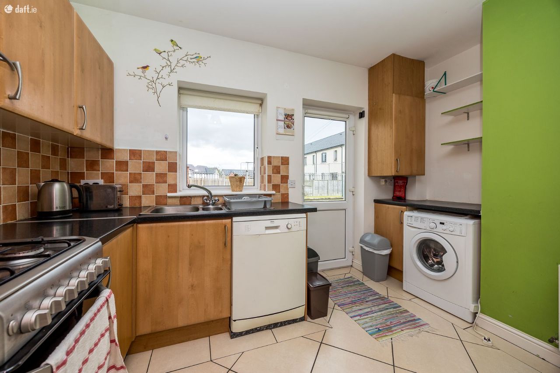
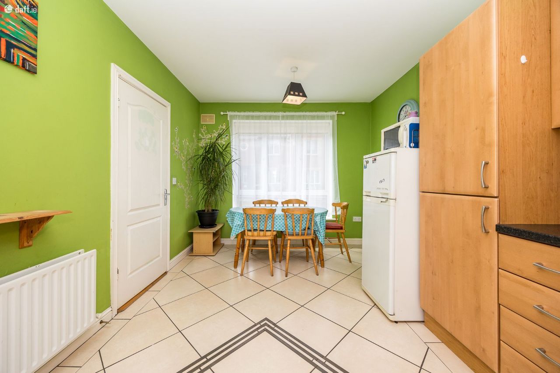
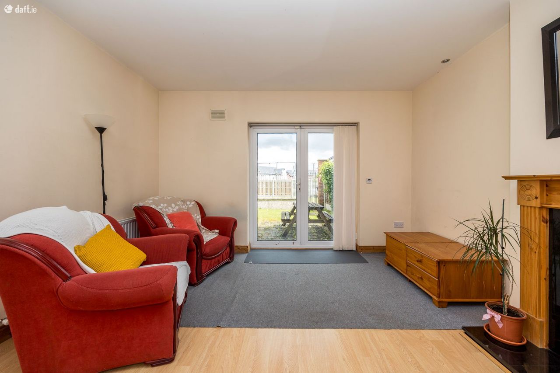
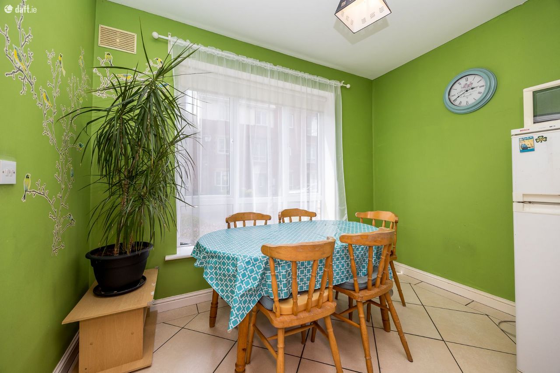
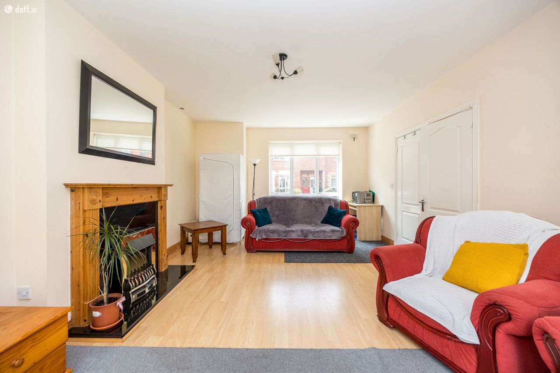
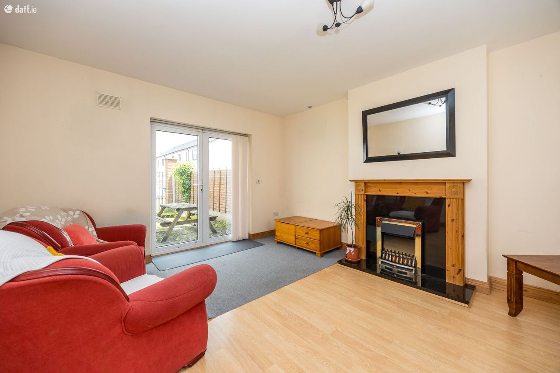
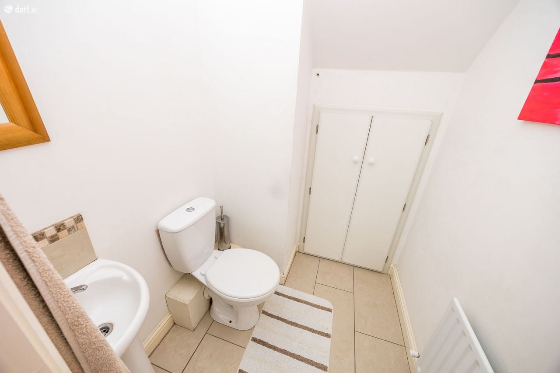
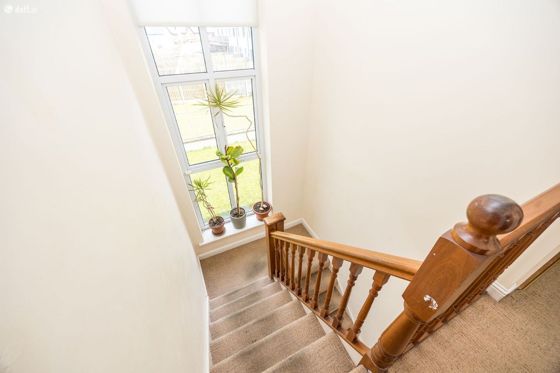
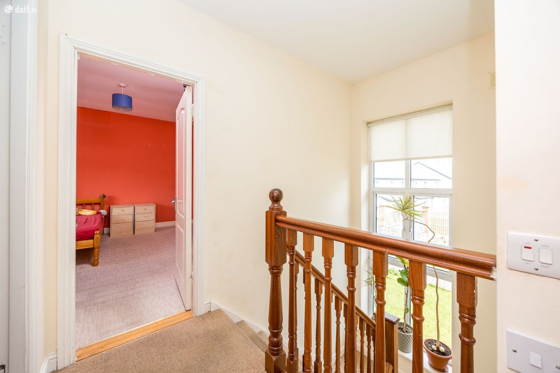
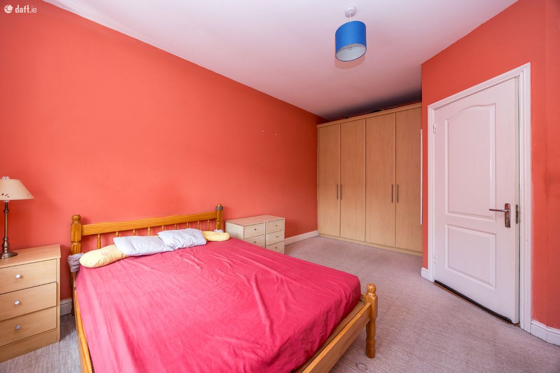
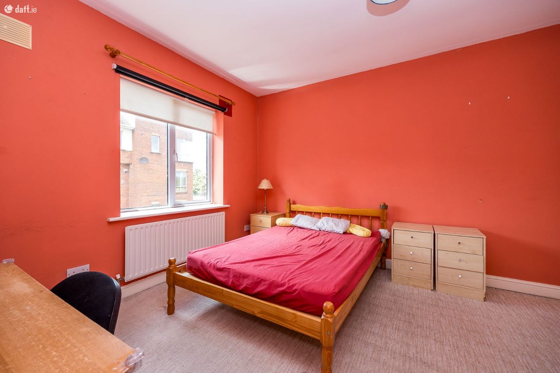
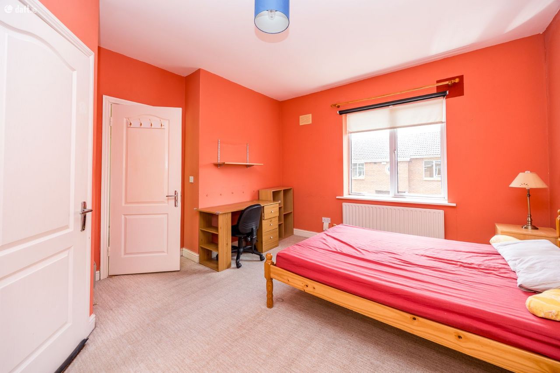
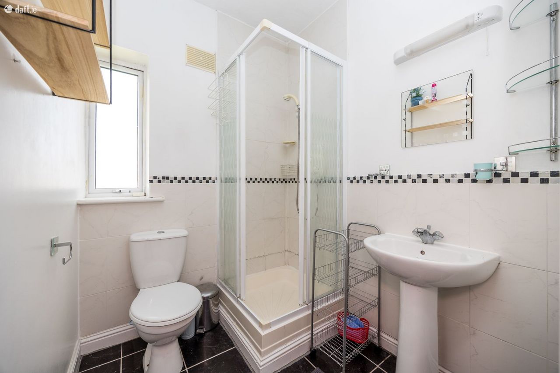
The Property Team is delighted to bring to the Swords market this large, bright, and well-laid-out three-bedroom c.100 sq.m. mid-terrace home, ideally positioned in the highly sought-after Boroimhe development. Boasting an attractive red brick faade, gas-fired central heating, and double-glazed windows throughout, this property offers comfort, style, and excellent potential for any buyer. Extending to approximately 100 sq. m., this well-proportioned home is perfect for families, first-time buyers, or those looking to add their own personal touch. Step inside to a bright and welcoming entrance hallway, which leads to a cosy living room on the right, complete with a feature fireplace and patio doors opening directly onto the rear garden perfect for relaxing or entertaining. To the left, you'll find a spacious kitchen and dining area with ample storage and natural light, along with access to the back garden. A guest WC and under-stairs storage complete the ground floor layout. Upstairs, the accommodation comprises three generous double bedrooms, each with built-in wardrobes. The master bedroom benefits from a private en-suite bathroom, while a main bathroom serves the remaining bedrooms. The property also features pedestrian access to a secluded garden for residents, which is laid out in lawn. Boroimhe is a mature, family-friendly development, ideally positioned within walking distance of SuperValu, The Pavilions Shopping Centre, and close to Dublin Airport. The area is well-serviced by bus routes and offers easy access to the M1, M50, and Dublin City Centre, making it ideal for commuters. Viewing is highly recommended and strictly by appointment. ACCOMMODATION GROUND FLOOR: Hall 2.27 x 4.47m Laminate wood flooring Living Room 4.03 x 5.48m Laminate wood flooring, feature fire fireplace. Kitchen/Dining 3.32 x 4.95m Open-plan kitchen/dining. Fully fitted units, tiled splashback, tiled flooring. Guest WC 1.35 x 1.56m WC & WHB, storage Rear Garden Fenced garden with gates to communal green area FIRST FLOOR: Landing 2.84 x 1.20m Carpeted flooring Bedroom 1 4.95 x 3.84m Carpeted flooring, built-in wardrobes. En-suite 1.66 x 1.96m Shower, WHB, WC, partly tiled. Bedroom 2 3.40 x 3.27m Carpeted flooring, built-in wardrobe. Bedroom 3 2.11 x 4.10m Carpeted flooring, built-in wardrobe Bathroom 2.15 x 2.11m Bath, WHB, WC, partly tiled. Note: Please note we have not tested any apparatus, fixtures, fittings, or services. Interested parties must undertake their own investigation into the working order of these items. All measurements are approximate, and photographs are provided for guidance only.
Additional Description
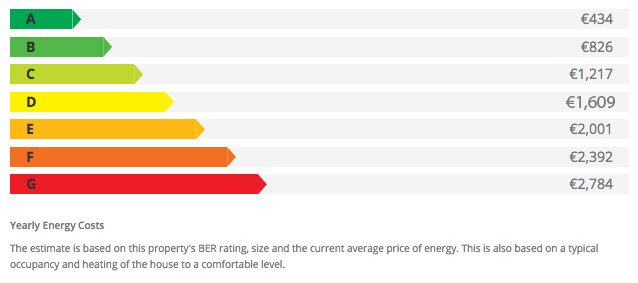
Ber Details
Enquire About
this property:
Mail is sent
Call: 01 8132565