


 2 Bedrooms
  1 Bathrooms



Property Description
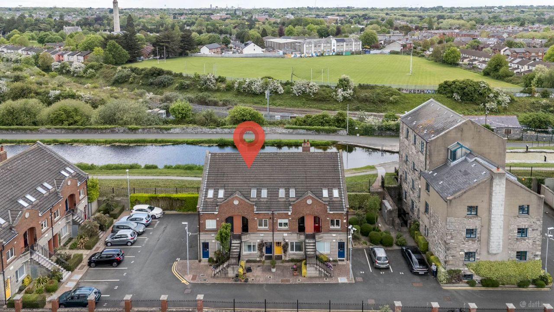
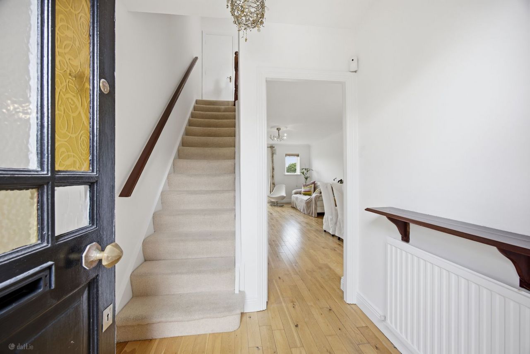
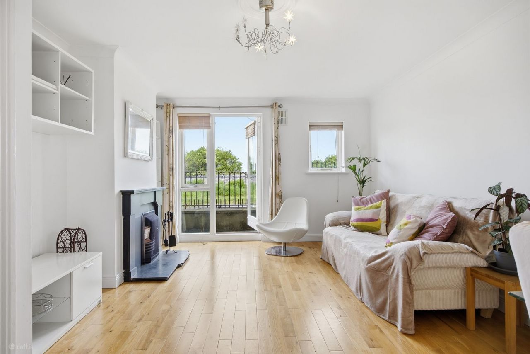
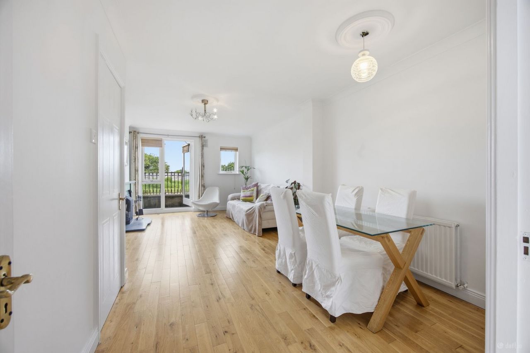
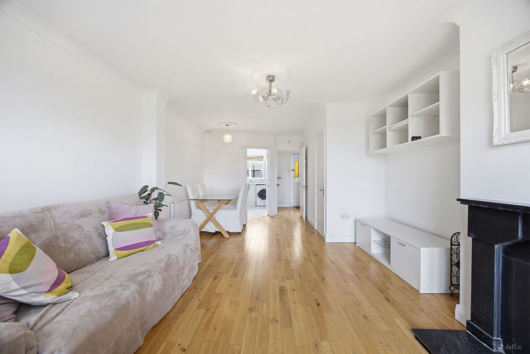
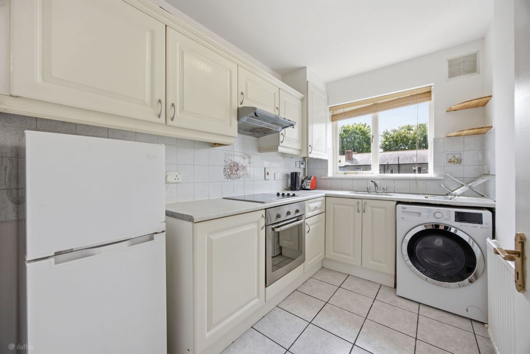
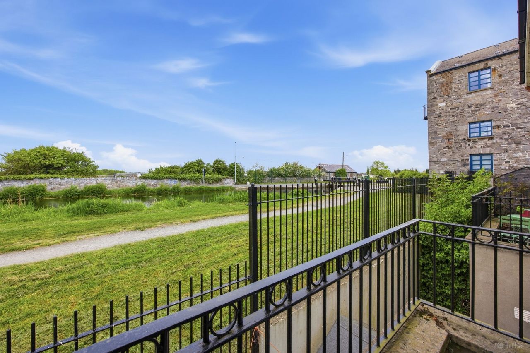
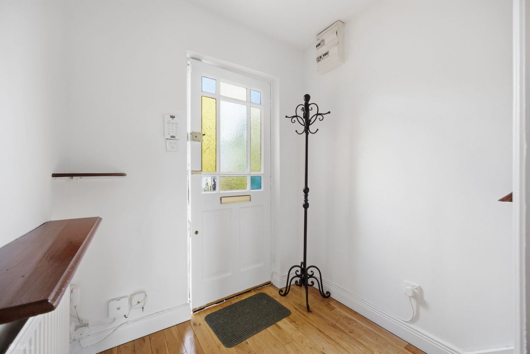
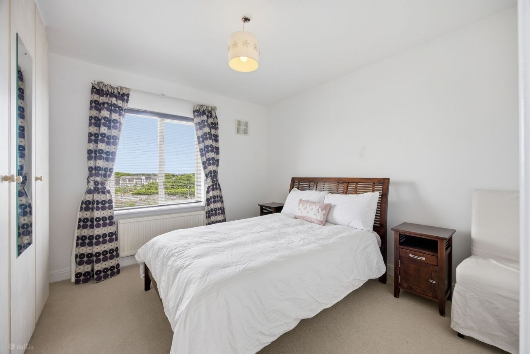
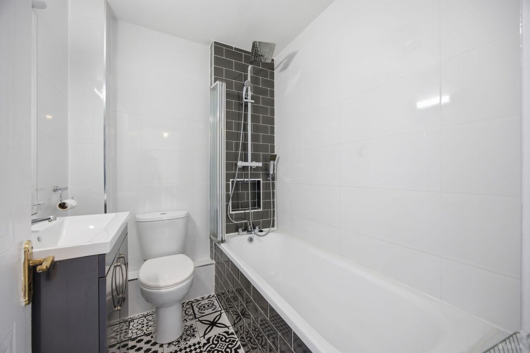
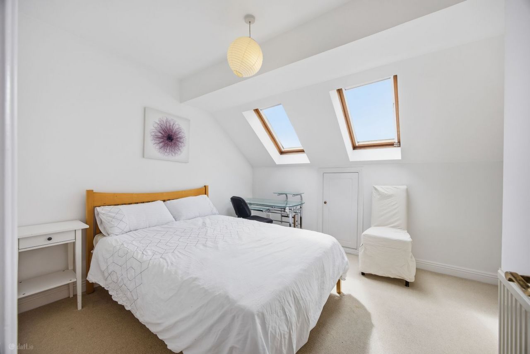
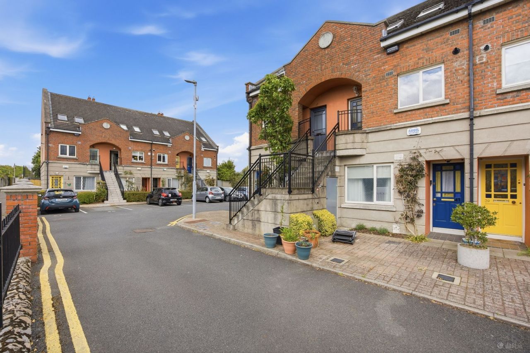
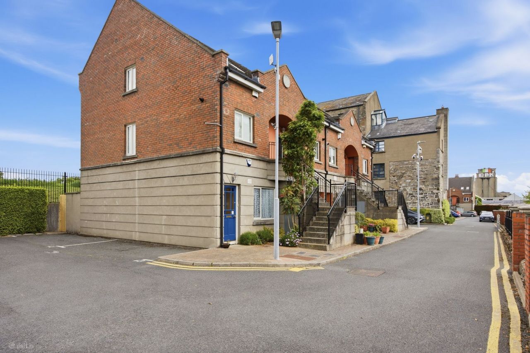
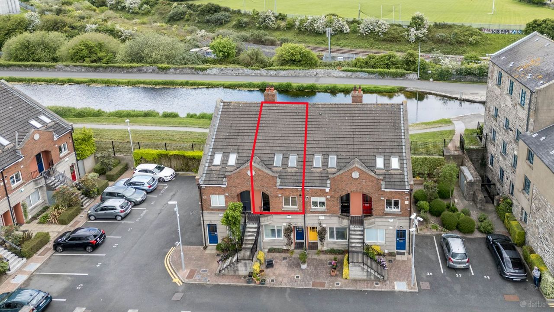
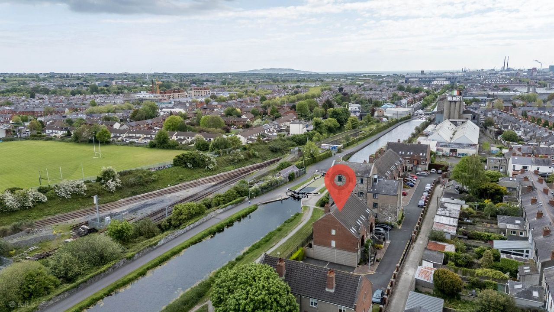
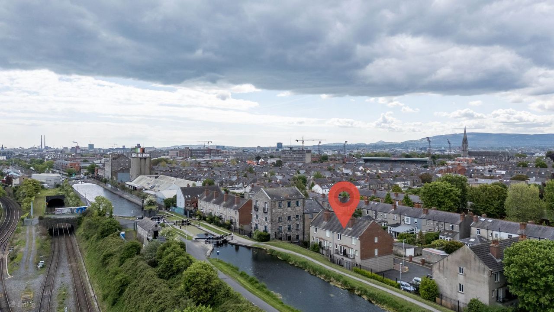
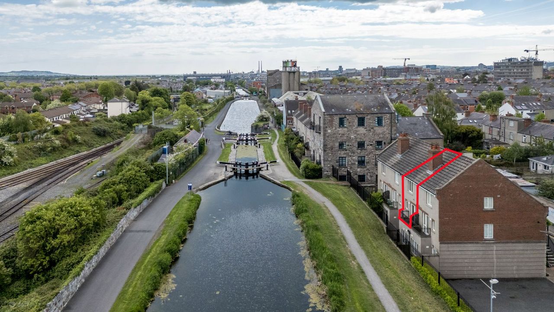
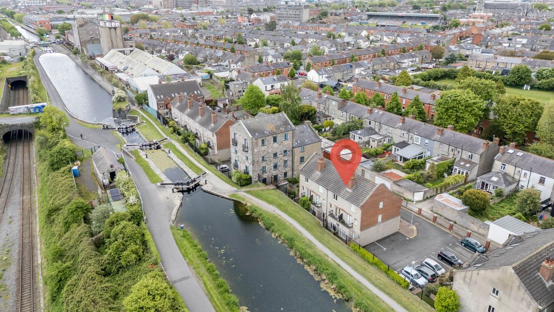
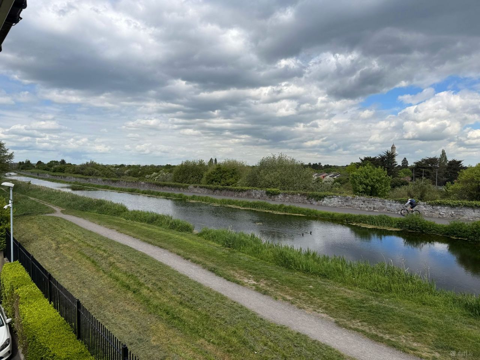
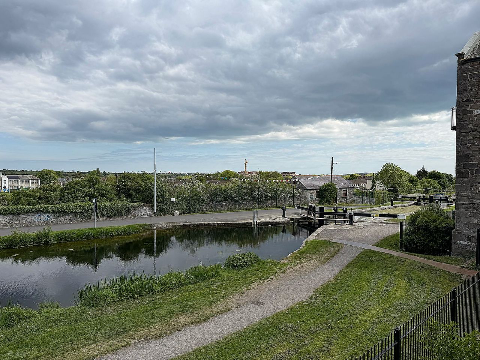
40 Shandon Mills, Shandon Park, Phibsborough, Dublin 7 D07YD23 Property Team Lappin Estates are delighted to present No. 40 Shandon Mills to the market. This stunning two-bedroom duplex apartment comes to the market in excellent condition throughout and benefits from a large attic space providing valuable additional storage. The property also includes one designated parking space, along with ample visitor parking. Nestled within a tranquil and well-maintained development, Shandon Mills enjoys an exceptional location just a short stroll from Phibsborough Village, with its wide array of shops, cafés, and restaurants. The property is within comfortable walking distance of the City Centre, the Phoenix Park, and the National Botanic Gardens. Excellent transport links are nearby, including numerous bus routes through Phibsborough (such as the 46A) and the LUAS, which is only a five-minute walk from the front door. The property is also ideally situated close to the Four Courts, the Law Library, King’s Inns, Blackhall Place, the Mater Hospital, and TU Dublin Grangegorman. The accommodation briefly comprises an entrance hall, spacious living/dining room, separate kitchen, landing, two bedrooms, bathroom, attic storage space, and one designated parking space. Viewing is highly recommended. Accommodation Entrance Hall Bright hallway with wooden floorboards. Alarm control panel. Living/Dining Room 6.20m x 4.00m With wooden floorboards. Bright spacious room with under stair storage and a door to the balcony overlooking the Royal Canal. Balcony Overlooking the Royal Canal. Separate Kitchen 3.00m x 2.00m Tiled floor, fitted wall and floor kitchen units, electric oven, hob and extractor fan. Plumbed for washing machine. Gas boiler. Landing Attic trap door. Shelved hot press. Bedroom 1) 3.90m x 3.20m Double bedroom with fitted wardrobes. Bedroom 2) 3.50m x 3.40m Double bedroom with fitted wardrobes. Bathroom 2.00m x 1.20m Bath, WC, whb, shower, tiled walls and floor. Special Features First/ second floor duplex apartment One designated parking space plus visitor spaces Contents included in the sale Own front door Dual-aspect apartment Gas fired central heating Double glazed windows Presented in excellent condition throughout Balcony overlooking the Royal Canal BER C1 Quiet secluded development Minutes from Phibsborough Village Convenient to LUAS and numerous bus routes Well maintained development Walking distance to the City Centre Schools, shops and businesses on the doorstep Two double bedrooms Large attice storage space Management fee c. €1,970 per annum Negotiator: Johnny Lappin Office: 01 8825730 Mobile: 087 6790 331 Viewing: Viewing with Property Team Lappin Estates CALL 01 8825730 TO HAVE YOUR HOME VALUED
Additional Description
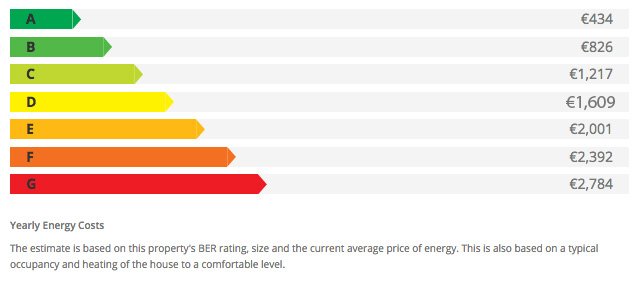
Ber Details
Enquire About
this property:
Mail is sent
Call: 01 8825730