


 4 Bedrooms
  2 Bathrooms



Property Description
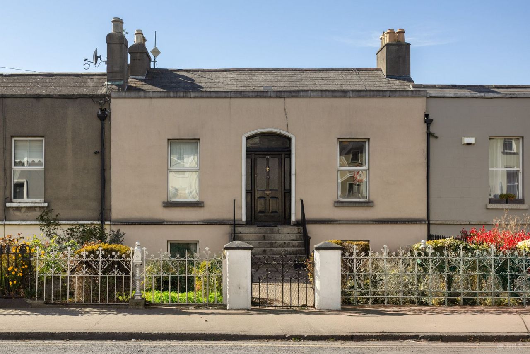
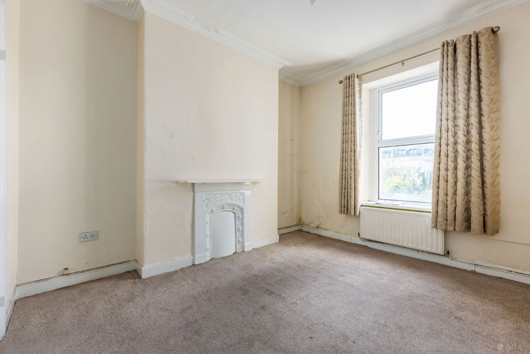
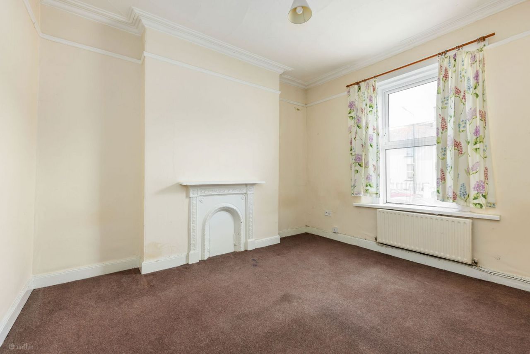
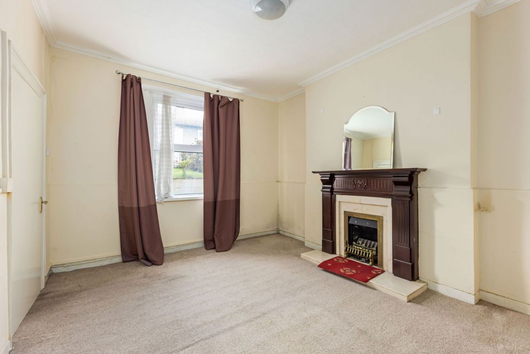
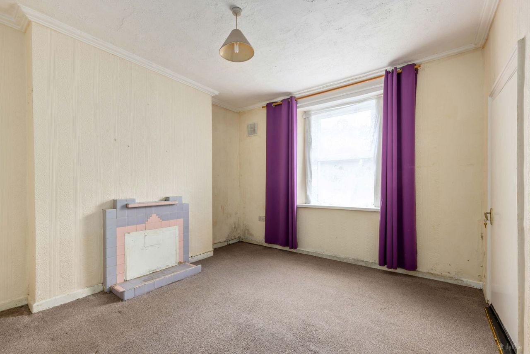
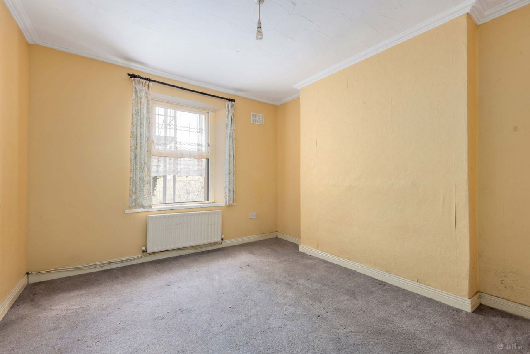
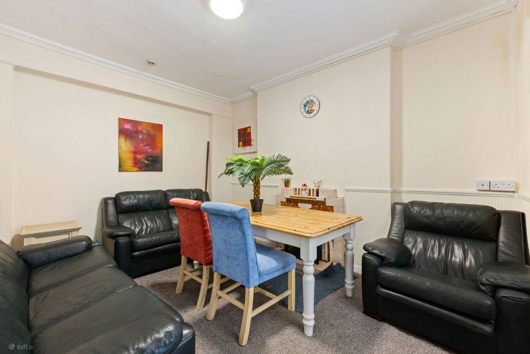
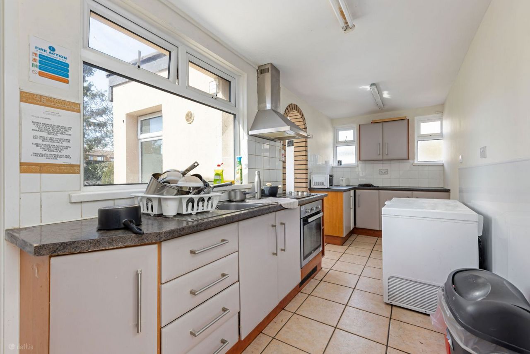
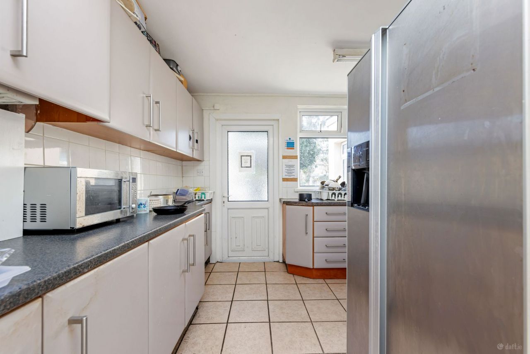
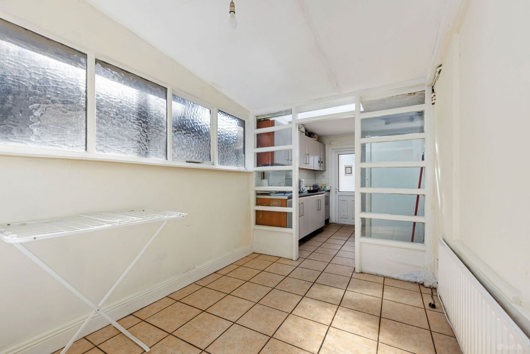
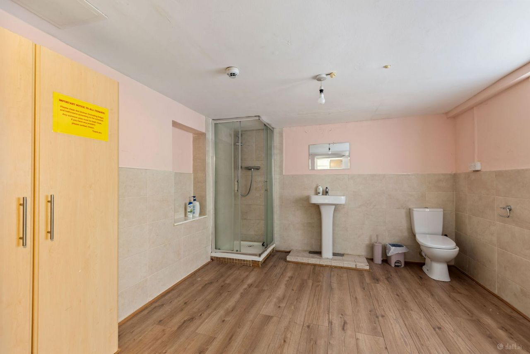
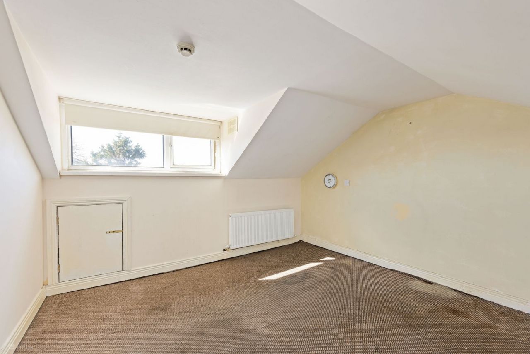
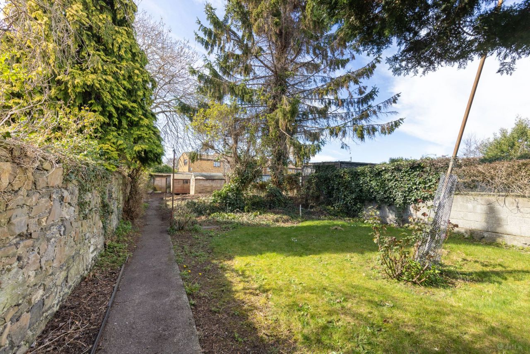
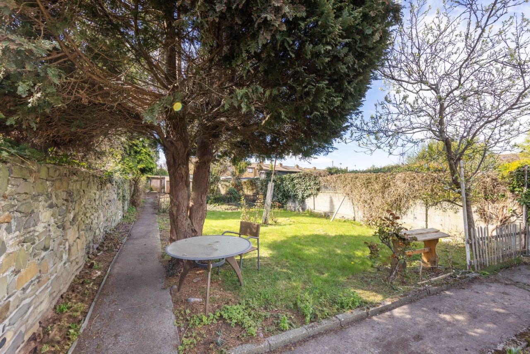
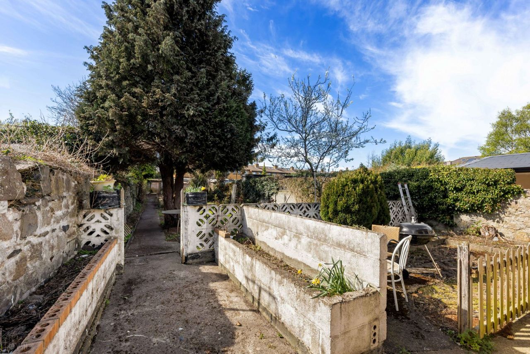
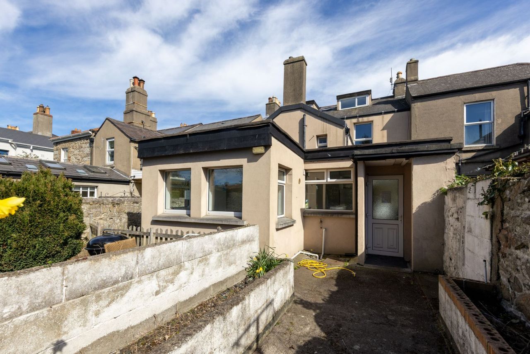
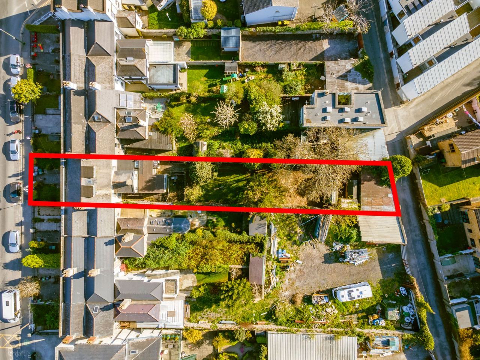
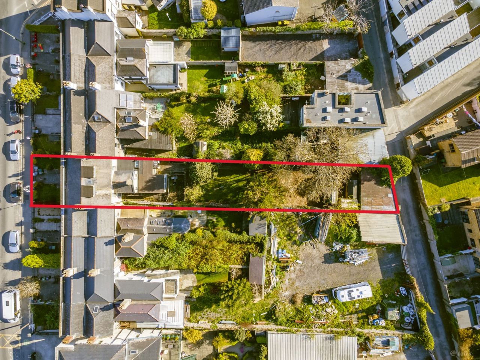
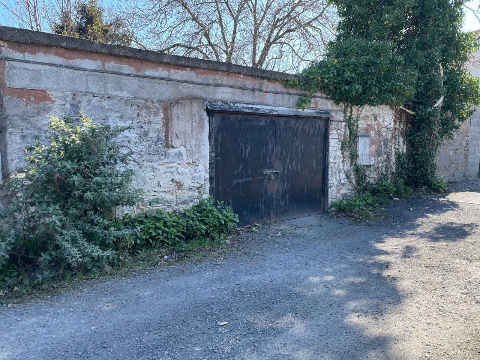
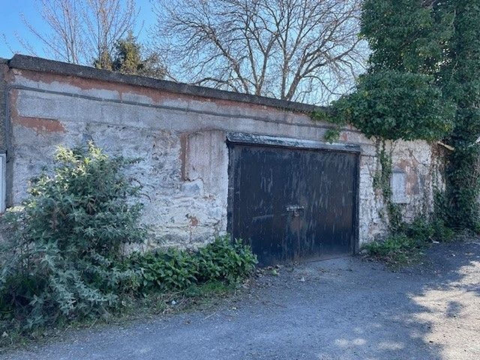
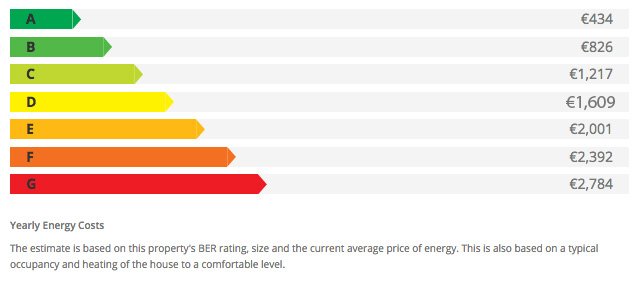
**4 Bedroom Victorian House and Site with FFP for a 3 bedroom 169sqm Mews House to the rear** Property Team Lappin Estates take great pleasure in presenting no. 39 Tritonville Road, which comes to market in its original condition with many period features. Although in need of modernisation, this property presents a unique opportunity to acquire a Period Victorian home, with full planning permission for a 3 bedroom mews to the rear, just minutes from Sandymount Village. Features of the property include original period features, gas fired central heating and a private and secluded 120 ft rear garden with a garage at the end of the garden with rear vehicular access. Situated on Tritonville Road, it is ideally positioned in a highly sought after and convenient location. Within a gentle stroll of Sandymount Village with all amenities including shops, boutiques, restaurants and cafes. The Aviva stadium and RDS are within a short stroll and the East Link bridge is close by providing ease of access to Dublin Airport, the M1 and M50. No 39 is located just a short distance from the City Centre, IFSC, Silicon Docks and Sandymount Strand. The accommodation briefly comprises entrance hall, living room, dining room, kitchen, family room, breakfast room, kitchen, utility room, study, 4 bedrooms and 3 bathrooms. Railed town garden to the front and private lawned garden to the rear c. 120ft long. Viewing is very highly recommended! Accommodation Entrance Hall 8.33m x 1.68m Carpet flooring, centre rose and cornicing. Living Room 3.90m x 3.55m Carpet flooring Dining Room 4.00m x 3.58m Carpet flooring. Bedroom 1) 4.00m x 3.55m Capet flooring Hall Level Return W.C. Shower Room 3.31m x 1.21m 4.50m x 1.90m W.C Whb Lino flooring, tiled walls, walk in shower unit, WC and whb. Garden Level Hall 8.07m x 1.76m Carpet flooring and dado rail Bedroom 2) 3.90m x 3.65m Carpet flooring and coving. Bedroom 3) 4.08m x 3.65m Carpet flooring and coving. Bedroom 4) 3.72m x 3.40m Carpet flooring and coving Family Room 4.26m x 3.40m Carpet flooring, coving, original fireplace. Doors to the breakfast room. Breakfast Room 3.84m x 2.42m Carpet flooring, coving, dado rail, fireplace. Doors to the kitchen Kitchen 2.95m x 6.34m Tiled flooring, range of floor and wall mounted units, stainless steel sink, gas oven and extractor fan. Family Bathroom 3.89m x 3.82m Lino flooring, half tiled walls, walk in shower unit, WC, whb. Utility Room 2.06m x 2.84m Tiled flooring, range of floor level units, plumbed for washer/dryer, window to rear garden. 1st Floor Office 3.67m x 3.54m Carpet flooring. Study 3.67m x 3.55m Carpet flooring Outside To the front an attractive and ornate cast iron railed town garden laid out in lawn and mature shrubbery with access to the garden level. To the rear is a private and secluded 120ft garden laid out in lawn with a stone patio area. There is also the benefit of a large garage to the rear with vehicular access and FFP for a 3 bedroom Mews c. 169sqm. Special Features 4 bedroom Victorian House In need of renovation FPP for a 169smq 3 bed mews to the rear BER E2 Minutes from Sandymount Village Convenient to Dublin City Centre, The Eastlink Bridge, The Aviva Stadium and RDS Walled rear garden GFCH Excellent location Southwest facing rear garden c. 120ft long Garage with vehicular access from the lane to the rear Negotiator: Johnny Lappin Office: 01 8825730 Mobile: 087 6790 331 Viewing: Viewing by appointment with Property Team Lappin Estates Floor Area: C. 247sq.m (c. 2,658 sq.ft.) BER: No. 101529527 CALL 01 8825730 TO HAVE YOUR HOME VALUED FOR FREE
Additional Description
Ber Details
Enquire About
this property:
Mail is sent
Call: 01 8825730